

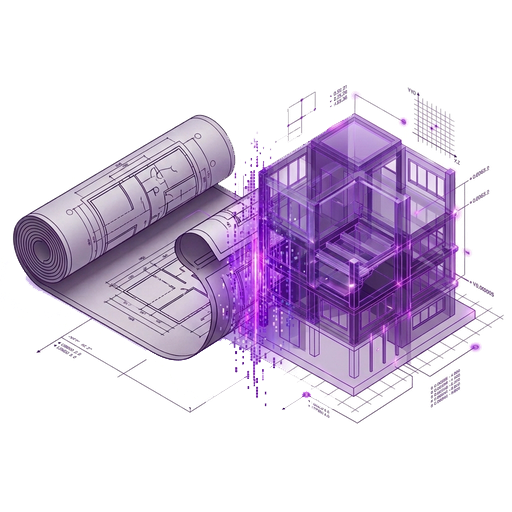



For over a decade, British Columbia strata corporations operated under a legislative compromise: Section 94 of the Strata Property Act mandated a 30-year depreciation report every five years, but allowed councils to exempt themselves annually through a 3/4 majority vote at their AGM. With the enactment of Bill 44 and provincial Order in Council No. 204/2024, that deferral exemption has been permanently abolished. Every strata in BC with five or more lots must now hold an up-to-date, engineer-certified depreciation report.
The Legislative Overhaul: Why the 3/4 Deferral Exemption Ended
The historical exemption under former SPA s.94(2) was intended to grant flexibility to cash-conscious strata corporations. In practice, it fostered chronic underfunding. Hundreds of multi-family buildings throughout the Lower Mainland and Vancouver Island deferred commissioning reserve studies for ten, fifteen, or even twenty consecutive years.
The financial fallout manifested as sudden structural crises: elevators failing without reserve funds in place, roofs leaking into top-floor suites with zero capital set aside for membrane replacement, and catastrophic special levies requiring individual owners to produce $40,000 to $120,000 on 30 days’ notice.
Recognizing the systemic threat to housing affordability and insurance market solvency, the Province of British Columbia enacted sweeping regulatory reforms:
- Abolition of the Exemption: Strata corporations can no longer vote to waive or defer a depreciation report. Compliance is mandatory.
- Strict 5-Year Cyclical Cadence: A complete update must be obtained no later than five years after the date of the previous report.
- Regional Implementation Deadlines:
- July 1, 2026: Mandatory deadline for all stratas located in the Capital Regional District (CRD), Fraser Valley Regional District (FVRD), and Metro Vancouver Regional District (MVRD).
- July 1, 2027: Mandatory deadline for all remaining regional districts across British Columbia (Okanagan, Interior, Northern BC, and rural islands).
- Mandatory Minimum CRF Contributions: Minimum annual contingency reserve contributions were established at 10% of the operating fund budget, eliminating zero-contribution budgets.
Fiduciary Warning for Strata Councils
Under Section 31 of the Strata Property Act, council members are legally bound to exercise the care, diligence, and skill of a reasonably prudent person. Failing to commission a statutory depreciation report under s.94 leaves council members vulnerable to civil CRT (Civil Resolution Tribunal) petitions and personal liability claims from owners facing unbudgeted special levies.
What Must a Statutory Depreciation Report Include? (SPR 6.2)
The content requirements for an auditable reserve study are strictly codified under Strata Property Regulation (SPR) Section 6.2. An acceptable report cannot simply be a cursory visual walk-through; it must contain:
- Physical Inspection & Verification: On-site assessment of all common property and common assets.
- Comprehensive Component Inventory: Identification of all building components whose repair or replacement is paid from the Contingency Reserve Fund (CRF).
- 30-Year Financial Projection: A year-by-year cash-flow forecasting schedule showing projected component replacement costs, anticipated inflation, interest earnings, and required annual CRF contributions.
- Qualified Person Certification (SPR 6.2(6)): The report must be prepared and sealed by a qualified person holding professional credentials recognized under provincial guidelines (licensed professional engineers, architects, certified reserve planners).
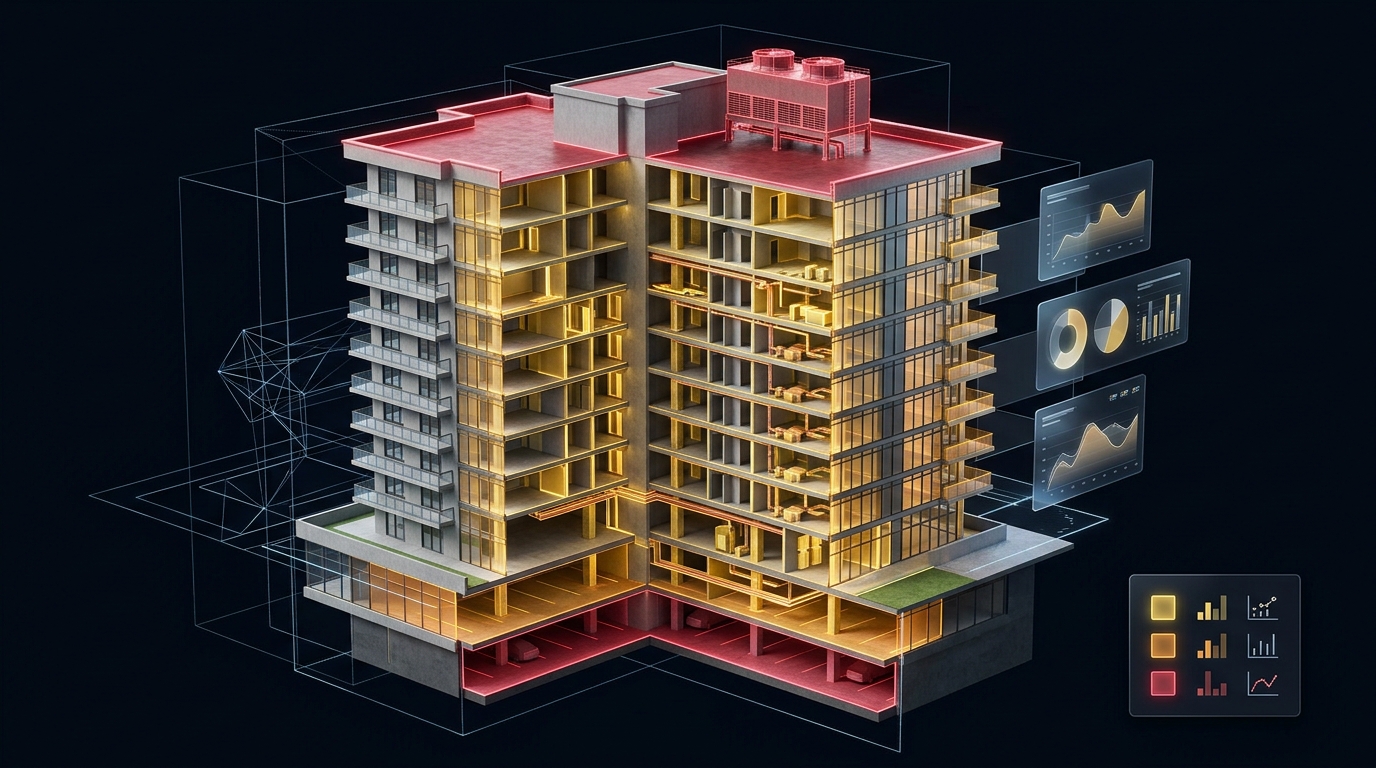
The Traditional "PDF Trap" vs. The Living Spatial Asset Register
While statutory compliance is now legally compulsory, the traditional delivery mechanism—a static 200-page engineering PDF—is fundamentally broken:
| Evaluation Parameter | Traditional Static PDF Report | TTC Living Spatial Digital Twin |
|---|---|---|
| Accessibility | Trapped in an unsearchable binder or Dropbox link; rarely opened by council members. | Interactive browser-based 3D model accessible on any PC, tablet, or smartphone. |
| Component Traceability | Abstract line-item tables (e.g., "Boiler 1 - 2008"). No visual context. | Millimeter-accurate 3D object tags linking spatial location, serial numbers, and maintenance histories. |
| Year 5 Cyclical Update | A new engineering firm must bill 40+ hours re-measuring physical hallways from scratch. | Baseline geometry is permanently preserved. Engineers update only dynamic lifecycle and cost variables, saving up to 50%. |
| Contractor Coordination | Trades are handed text excerpts and waste hours locating physical mechanical shut-offs. | Direct links to exact 3D equipment coordinates, eliminating site-walk ambiguities. |
How TTC De-Scopes Statutory Depreciation Engineering Fees
Tucker Technology Consulting provides the critical spatial reality capture and parametric BIM layer that licensed engineering firms lack. By capturing high-rise envelopes via drone photogrammetry and mechanical penthouses via terrestrial LiDAR SLAM, TTC hands certifying engineers structured, audit-ready data.
The engineer spends their billable time on high-value fiduciary analysis—reserve fund modeling, deterioration curves, and regulatory certification—rather than billing hundreds of dollars per hour to manually measure roof perimeters with hand tapes. When Year 5 arrives, your strata owns a living digital asset register that makes statutory updates fast, frictionless, and vastly less expensive.

Statutory & Official BC Law References
Consult the official British Columbia provincial statutes, regulatory orders, and professional practice authorities for further statutory review:
- BC Laws: Strata Property Act [SBC 1998] c. 43, Section 94 ↗ Official statutory text governing Depreciation Reports, preparation timelines, and mandatory contents.
- BC Laws: Strata Property Regulation, B.C. Reg. 43/2000, Section 6.2 ↗ Regulatory requirements for 30-year component inventories, financial models, and qualified person qualifications under s.6.2(6).
- Order in Council No. 204/2024 (Bill 44 Implementation) ↗ Official provincial enactment abolishing the 3/4 depreciation deferral vote and mandating regional compliance schedules.
- BC Housing: Strata Housing in British Columbia ↗ Provincial guide for strata councils, owners, and developers regarding statutory maintenance and depreciation requirements.
- Condominium Home Owners Association of BC (CHOA BC) ↗ BC's foremost non-profit strata owner advisory body providing educational resources on reserve planning and governance.
- Engineers and Geoscientists British Columbia (EGBC) Professional Practice Guidelines ↗ Professional standards of practice for licensed professional engineers preparing and sealing statutory depreciation reports.