ENTERPRISE BUILT-WORLD ADVISORY & SPATIAL COMPUTING

Strategic Technology Advisory for Institutional Owners & Global AEC Leaders

Tucker Technology Consulting bridges the strategic gap between boardroom capital allocation and complex digital execution. Led by Brey Tucker, Senior Architectural Technologist with over 20 years of global leadership on premier supertalls and complex master plans, we deliver ISO 19650 BIM/VDC governance, spatial digital twins, terrestrial reality capture, and vendor-neutral Common Data Environments.

Practice Principal: Brey Tucker, Senior Architectural Technologist
Global Leadership: 20+ Years AECOO Track Record
Standards Custody: ISO 19650 · openBIM IFC4 · USIBD LOA 10–50 · ISO 55000
Sector Reach: Supertalls, Master-Planned Communities & Institutional Portfolios
20+ Years Global AEC Leadership
385M Tallest Tower Delivered (PIF Tower)
66 Storeys Canadian Landmark (Stantec)
100% Vendor-Neutral Advisory
1,650+ Homes Coordinated (Brentwood)
STRATEGIC IMPERATIVE

Protecting Capital Assets from Proprietary Lock-In & Spatial Risk

Institutional owners and enterprise development executives routinely lose millions to fragmented software ecosystems, proprietary contractor file formats, and spatial clashes discovered only after field fabrication begins. At TTC, we don’t sell off-the-shelf software licenses. We act as your fiduciary technology counsel—auditing your models, defining open data standards (ISO 19650 / openBIM IFC4), enforcing contractor compliance, and establishing living digital twins that your asset management team actually owns.

Explore Practice Pillars View Megaproject Proof
3–5% Typical CAPEX saved by eliminating spatial clash re-work before concrete is poured.
100% Data ownership retention through vendor-neutral openBIM (IFC4) Common Data Environments.
LOA 50 Sub-centimeter field metrology ensuring verified as-built condition records.
30-Yr Seamless alignment between physical sensor telemetry and capital reserve planning.
BUILT-ENVIRONMENT PRACTICE

AECOO Digital Practice & Spatial Computing Pillars

End-to-end digital architecture for the built world. From sub-centimeter terrestrial LiDAR and ISO 19650 BIM governance to living IoT digital twins, computational engineering, and supertall megaproject delivery.

Brey Tucker
Brey Tucker Practice Principal · 20+ Yrs Global Leadership
// PRACTICE-01 Risk Elimination

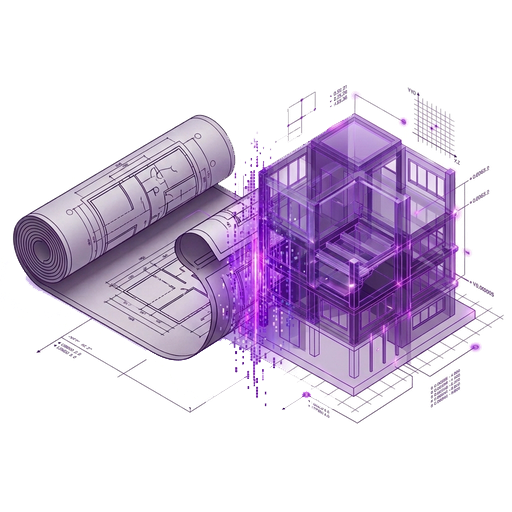
BIM Coordination & Information Management

Streamlining and enhancing multidisciplinary modeling processes across architects, structural engineers, MEP trades, and general contractors throughout the project lifecycle. We establish rigorous BIM Execution Plans (BEP) and clash-avoidance protocols that prevent costly field rework before fabrication.

  • Multidisciplinary model federation & spatial clash detection
  • BIM Execution Plan (BEP) authoring & contractor enforcement
  • LOD 200 through LOD 500 milestone verification gates
  • Subcontractor trade digital alignment & quality control
Navisworks Revit Clash Mitigation BEP Governance
// PRACTICE-02 Schedule Compression

Virtual Design & Construction (VDC)

Bridging architectural models with frontline construction execution. We simulate buildability through 4D time-schedule synchronization and 5D quantity takeoffs, eliminating ambiguities, validating crane clearances, and verifying site logistics long before heavy equipment arrives on site.

  • 4D scheduling sequencing & visual constructability simulation
  • 5D automated material quantity extraction & cost auditing
  • Site logistics, crane clearances & trade staging models
  • Subcontractor change-order pre-mitigation reviews
4D Scheduling 5D QTO Constructability Synchro
// PRACTICE-03 Fiduciary Data Custody

Common Data Environment (CDE) & ISO 19650

Designing and governing secure, cloud-based Common Data Environments compliant with ISO 19650 standards. We ensure institutional owners retain perpetual, uncorrupted custody of all spatial assets, protecting clients against proprietary software hostage scenarios and vendor lock-in.

  • ISO 19650-1 and 19650-2 workflow governance architecture
  • OIR, PIR, and EIR technical specification authoring
  • openBIM IFC4 and BCF open-standard protocol deployment
  • Role-based security, access controls & document approval gates
ISO 19650 openBIM IFC4 Autodesk ACC Vendor-Neutral
// PRACTICE-04 OPEX Optimization

Digital Twin Architecture & Smart Buildings

Transforming static design models into living, operational digital replicas. We connect 3D spatial models to real-time IoT sensors, environmental controls, and facility maintenance platforms (Autodesk Tandem, Azure Digital Twins), empowering asset managers with predictive insights and automated fault detection.

  • Autodesk Tandem & Azure Digital Twins systems architecture
  • IoT environmental telemetry (temperature, humidity, water leak detection)
  • Direct integration with enterprise CMMS/CAFM (Maximo, Yardi, SAP)
  • Automated building performance & ESG energy monitoring
Autodesk Tandem IoT Sensory Telemetry Smart Buildings CMMS Bridge
// PRACTICE-05 Design Optimization

Computational Design & Parametric Systems

Leveraging algorithmic scripts and parametric modeling (Grasshopper, Dynamo, Python) to solve complex architectural and engineering geometries. We automate repetitive drafting tasks, optimize daylighting and kinetic facade louvers, and evaluate thousands of structural design variations in minutes.

  • Algorithmic facade optimization & kinetic shading systems
  • Automated spatial yield studies & generative site feasibility
  • Custom Dynamo & Grasshopper visual programming scripts
  • Complex double-curved & parametric structural geometry modeling
Grasshopper Dynamo Parametric Envelopes Generative AI
// PRACTICE-06 Sub-Centimeter Accuracy

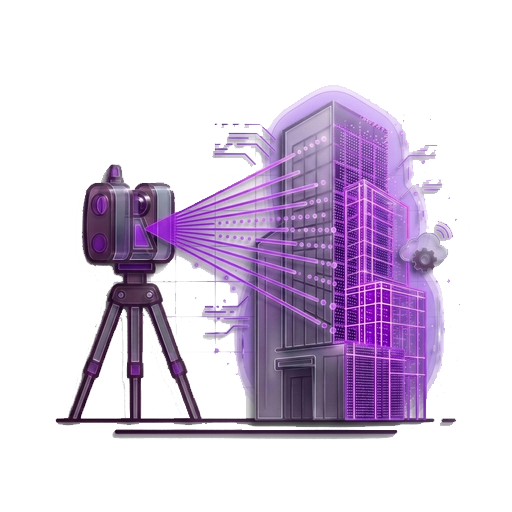
Reality Capture, Terrestrial LiDAR & Mobile SLAM

Advising portfolios on reality capture procurement, survey execution, and data management. Deploying terrestrial laser scanners, handheld SLAM mobile devices, and autonomous UAV photogrammetry to create millimeter-accurate spatial baselines adhering to USIBD Level of Accuracy (LOA 10–50).

  • Terrestrial LiDAR survey sweeps & mobile SLAM walk-throughs
  • Autonomous UAV drone photogrammetry & roof inspection scans
  • USIBD Level of Accuracy (LOA 10–50) specification & validation
  • Point cloud cleaning, geo-referencing, and coordinate registration
Terrestrial LiDAR Mobile SLAM Drone Photogrammetry USIBD LOA 10-50
// PRACTICE-07 Semantic Classification

Scan-to-BIM & Automated Mesh Objectification

Bridging the gap between raw point clouds and functional BIM assets. We convert dense spatial point clouds and unindexed photogrammetric meshes into semantically classified, parametric building components, embedding unique asset IDs, operational warranties, and maintenance lifecycles.

  • Point cloud segmentation & surface reconstruction
  • Mesh-to-parametric object semantic conversion
  • Component metadata embedding (OmniClass / UniFormat II)
  • As-built verification versus historical design archives
Scan-to-BIM Mesh Objectification Parametric IFC Asset Registry
// PRACTICE-08 Stakeholder Approval

Real-Time Rendering & Spatial Simulation

Bringing architectural and master-planned concepts to life with stunning visual fidelity using Unreal Engine 5 and real-time raytracing. We build immersive walkthroughs, dynamic daylighting studies, and interactive stakeholder presentations that accelerate capital approvals and public consultations.

  • Unreal Engine 5 real-time interactive walkthroughs
  • Dynamic real-time solar daylighting & shadow impact studies
  • High-resolution cinematic marketing render packages
  • Virtual reality design reviews for executive stakeholders
Unreal Engine 5 Real-Time RTX Twinmotion Spatial Simulation
// PRACTICE-09 Competitive Edge

Emerging Tech: XR, AI & Digital Fabrication

Navigating the frontier of spatial computing without succumbing to bleeding-edge traps. We deploy Extended Reality (VR, AR, MR) for field inspections, integrate generative AI into architectural specification reviews, and guide advanced digital fabrication and additive manufacturing implementations.

  • Augmented Reality (AR) field clash inspection on job sites
  • Virtual Reality (VR) safety training & immersive simulations
  • Generative AI automated document parsing & report synthesis
  • Digital fabrication, CNC routing & additive 3D printing workflows
XR (VR/AR/MR) Generative AI Digital Fabrication Additive Mfg
// PRACTICE-10 Practical Adoption

Innovation Management & Technology Roadmaps

Guiding executive committees on adopting high-impact technology while steering clear of unproven experiments. We structure innovation into three disciplined gates: understanding the outcome, bounding the scope of effort, and implementing changes into organizational culture over measurable horizons.

  • Technology readiness level (TRL) assessments for AECOO tools
  • Multi-year phased digital transformation roadmaps
  • Risk-mitigated pilot project scoping & validation metrics
  • Organizational change management & staff upskilling
Innovation Strategy Phased Execution Change Management Tech Roadmaps
// PRACTICE-11 30-Year Stewardship

Capital Lifecycle Strategy & Reserve Funding

Bridging spatial building models with multi-decade capital replacement forecasting (ISO 55000). Aligning spatial lifecycle registries with statutory reserve fund studies, decarbonization initiatives, and ESG building envelope performance metrics.

  • ISO 55000 asset management standard alignment
  • 30-year capital reserve fund replacement forecasting
  • Building envelope thermal & energy telemetry integration
  • Fiduciary compliance audits for institutional boards
ISO 55000 Capital Reserves ESG Envelope Asset Stewardship
// PRACTICE-12 Executive Clarity

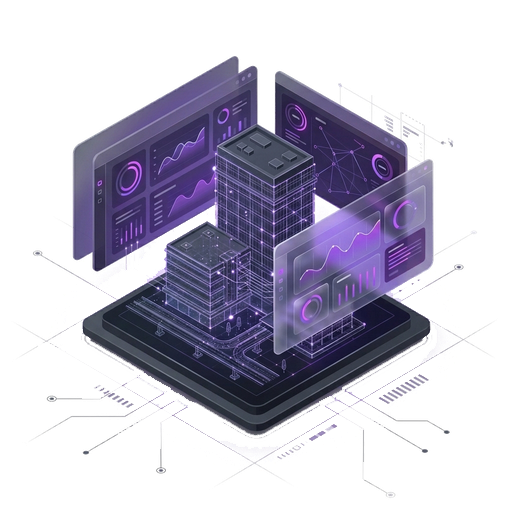
Spatial Data Governance & Portfolio BI

Transforming dormant architectural records into live, intuitive executive intelligence. We synthesize building geometry, asset registries, and maintenance records into unified portfolio dashboards, empowering executive leadership with real-time operational transparency.

  • Single Source of Truth (SSOT) spatial data architectures
  • Portfolio-level executive dashboards and KPI visualization
  • Legacy CAD/BIM drawing archive consolidation & cleansing
  • Automated data validation pipelines for handovers
Data Governance Portfolio BI SSOT Architecture Drawing Archives

CROSS-INDUSTRY EXPERTISE

Tailored Spatial Solutions Across the Built World

Whether advising fast-moving venture startups or multinational enterprises with over 20,000 employees, TTC adapts its technology rigor to match your specific industry parameters.

GLOBAL SCALE

Enterprise & Institutional Capital

Your organization already possesses market differentiation. We super-power that advantage through tailored enterprise technology, eliminating data silos across subsidiaries, and deploying predictive executive intelligence.

Digital Strategy Data Governance Portfolio BI Innovation Mgmt
CAPITAL DEVELOPERS

Property & Community Developers

Supporting master-planned urban transformations and high-density residential towers. We author project information requirements for RFPs, enforce contractor BIM compliance, and deliver turnkey marketing visualizations.

OIR/EIR Authoring Master Plan VDC Unreal Visuals Asset Handover
INSTITUTIONAL OWNERS

Owner-Operators & Asset Portfolios

Bridging project completion with 30-year operational asset stewardship. We deliver living digital twins integrated with enterprise CMMS/ERP software, telemetry IoT sensors, and statutory reserve fund capital forecasts.

Digital Twin (Tandem) IoT Telemetry CMMS / ERP Bridge Reserve Studies
DESIGN & PRACTICE

Architecture Practices

Empowering architectural firms to maintain design supremacy while automating drafting overhead. We handle complex parametric modeling, real-time Unreal Engine 5 visualizations, and ISO 19650 compliance on premier projects.

Parametric Design Real-Time RTX ISO 19650 BIM Site Feasibility
TECHNICAL SERVICES

Engineering Consultancies

Multidisciplinary federation for structural, mechanical, electrical, and plumbing engineering firms. We ensure high-LOD models coordinate seamlessly with architectural geometry, avoiding spatial collisions.

MEP Federation Clash Resolution LOD 300-400 CDE Workflows
FIELD EXECUTION

General Contractors & Builders

Transforming construction delivery through Virtual Design & Construction (VDC). We provide 4D scheduling simulations, automated 5D quantity takeoffs, and trade coordination that prevent costly field change orders.

VDC Delivery 4D Sequencing Trade Coordination Laser Scan QC
VENTURE & PROPTECH

Proptech & Contech Ventures

Whether early stage or venture-backed looking to deploy spatial technologies, we provide technical architecture, reality capture pipelines, and domain validation that de-risks product roadmaps.

Product Strategy Spatial Architecture API Integrations Market Validation
INSTITUTIONAL TRUST

Validated by Global Organizations & Industry Leaders

Brey Tucker has delivered mission-critical digital technology, parametric modeling, and advisory for prominent global public and private sector clients.

BUILT-ENVIRONMENT PEDIGREE

Megaproject Leadership at Global Scale

Brey Tucker has led frontline digital building technology and parametric coordination on some of the world's most demanding architectural landmarks.

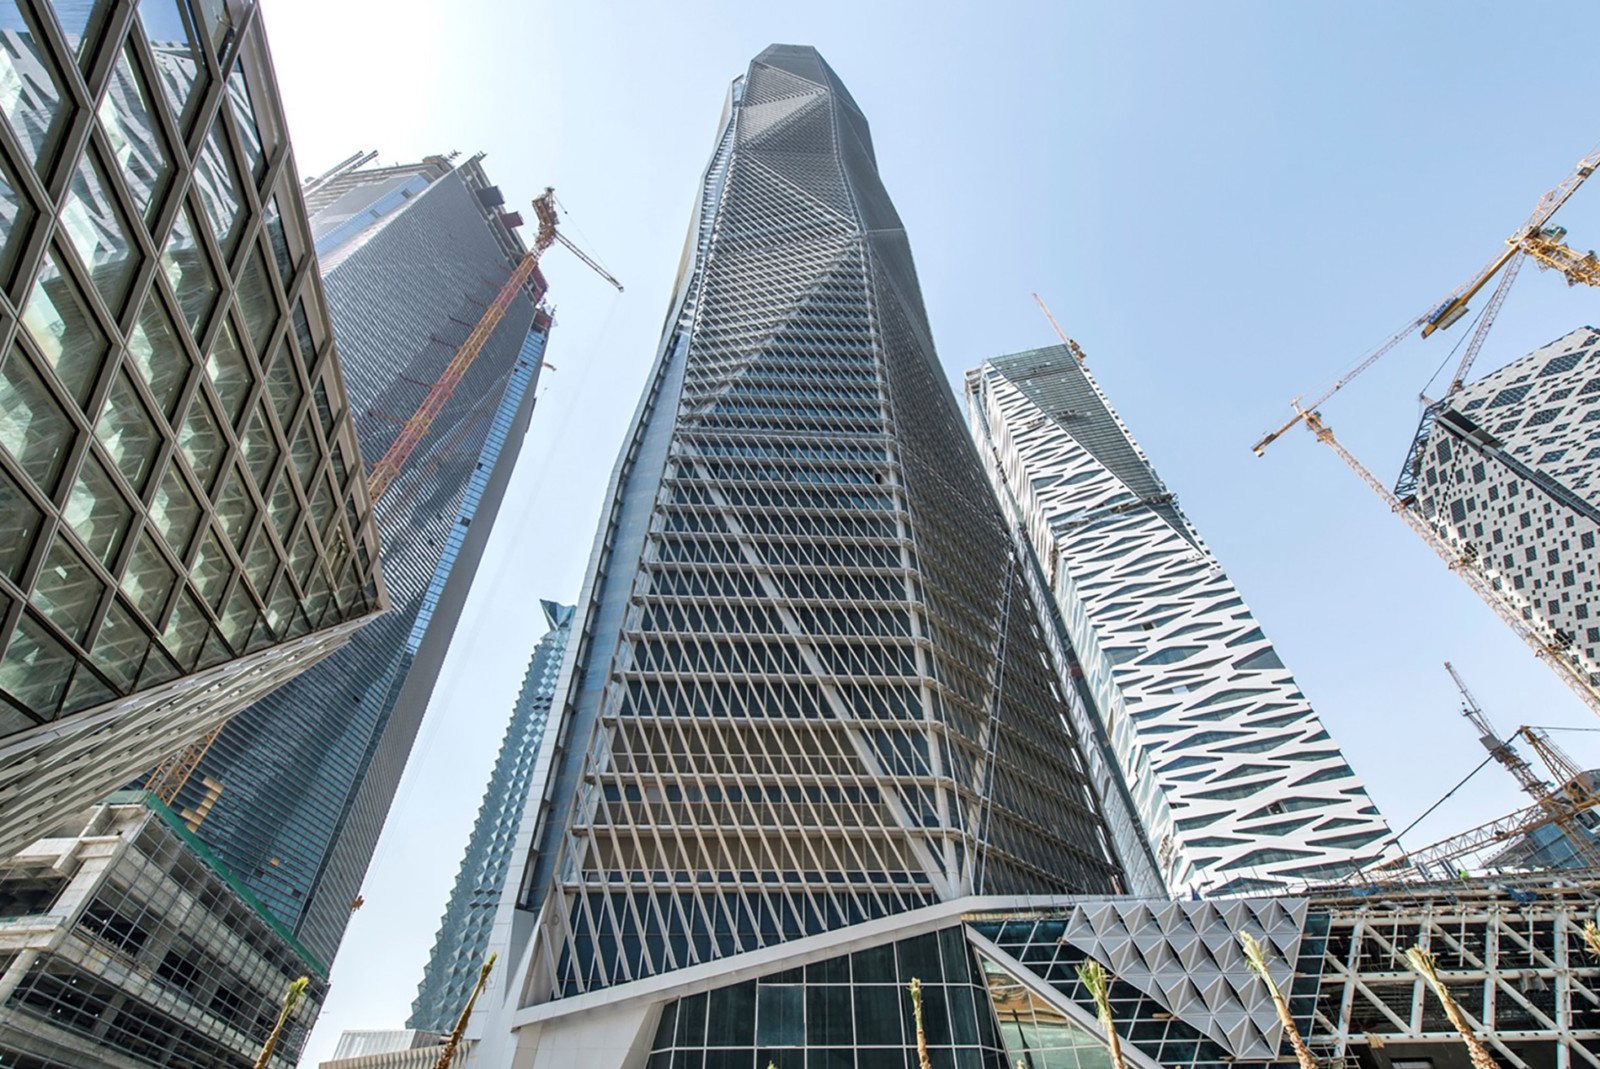
Public Investment Fund Tower in Riyadh SUPERTALL LANDMARK · HOK / OMRANIA

Public Investment Fund (PIF) Tower

Riyadh, Saudi Arabia · KAFD
1,263 FT (385M) 76 STOREYS LEED PLATINUM LEAD DIGITAL DELIVERY

Centerpiece supertall of the King Abdullah Financial District. Brey led the digital building team in developing complex computational models, resolving high-stress geometric intersections, and integrating advanced kinetic shading louvers across 76 storeys.

Stantec Tower in Edmonton CANADIAN LANDMARK · ICE DISTRICT

Stantec Tower

Edmonton, Alberta · ICE District
823 FT (250.8M) 66 STOREYS 483 CONDOS MIXED-USE BIM COORDINATION

The tallest tower in Western Canada. Brey orchestrated high-level digital technology delivery, bridging the rigorous engineering demands of 29 floors of commercial office space and 36 floors of luxury residential condominiums without spatial MEP collision.

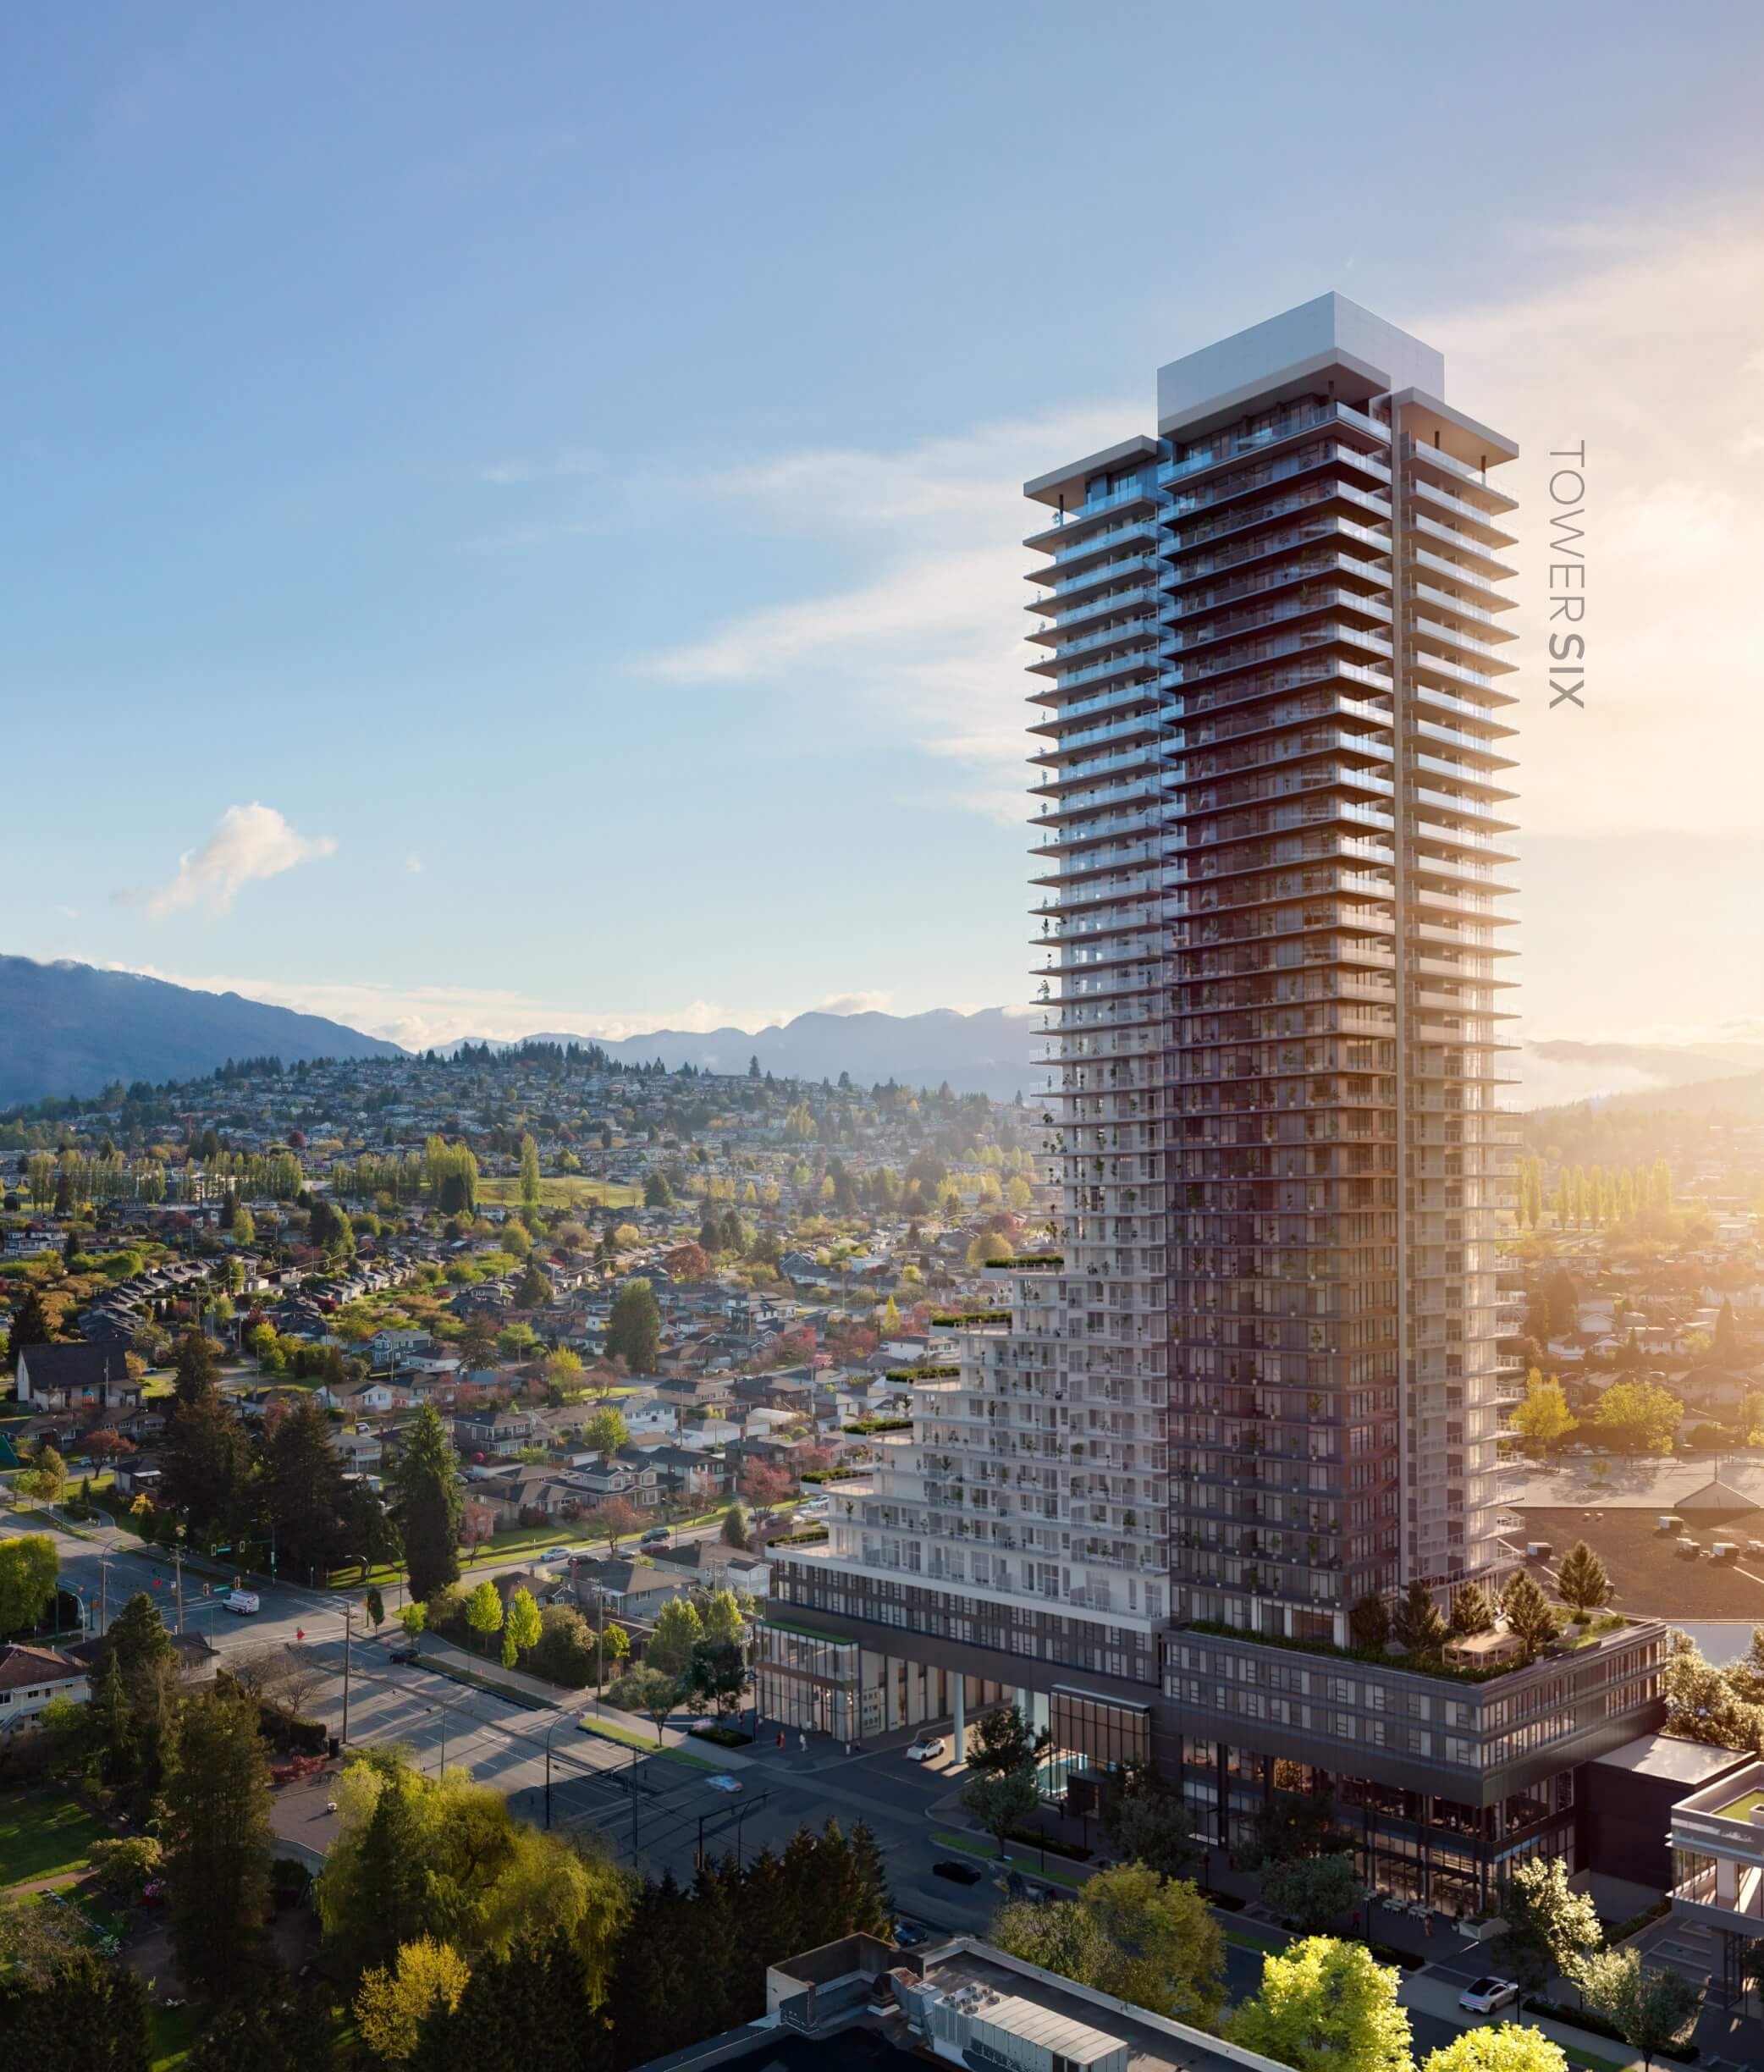
The Amazing Brentwood Towers 1, 2 and 3 METRO VANCOUVER MEGA-PROJECT · SHAPE

The Amazing Brentwood (T1, T2 & T3)

Burnaby, British Columbia · 28-Acre Master Plan
56 TO 63 STOREYS 1,650+ SUITES TRANSIT-ORIENTED RESIDENTIAL BIM ARCHITECTURE

One of North America's premier master-planned urban transformations. Brey applied rigorous digital building coordination and high-density strata spatial modeling standards to support phased execution across three soaring towers.

STRUCTURED EXECUTION

How We Operate: The TTC 3-Phase Delivery Framework

We eliminate the uncertainty of technology adoption through systematic discovery, iterative testing, and transparent executive milestone reporting.

01

Grow Understanding

We spend disciplined time detailing meetings across organizational tiers to map your present reality—current software stacks, data handoffs, operational friction, and staff culture. Once we understand your present state, we research exactly 'how' your business can reach its future without disruption.

02

Bespoke Solutions

Anyone can recommend off-the-shelf software, but understanding your company’s unique position is what sets TTC apart. We pilot software solutions and test integrative workflows to ensure compounding efficiencies across the organization tailored specifically to your people and culture.

03

Comprehensive Reporting

Every step is documented and structured for executive decision-makers. We can initiate a multi-year master plan and break it into digestible phases because our documentation is systemic. We move at the exact speed your enterprise needs, and leadership always knows where you stand relative to completion.

PRACTICE PRINCIPAL

Built-Environment Leadership & Technical Authority

Tucker Technology Consulting is directed by Brey Tucker, an internationally accredited architectural technologist with over two decades of global leadership.

Brey Tucker - Practice Principal
Brey Tucker Practice Principal · Tucker Technology Consulting
20+ YEARS GLOBAL AEC LEADERSHIP

Pioneering Spatial Computing & Technical Rigor in the Built World

Brey Tucker is an internationally accredited architectural technologist who has spearheaded digital technology delivery on premier architectural landmarks, supertalls, and high-density master plans in North America and globally. An authority on Building Information Modeling (BIM), parametric envelopes, Common Data Environments, and IoT digital twin implementation, Brey advises C-suite executives, institutional asset owners, and public entities on modernizing built-environment asset records.

Brey Tucker Senior Architectural Technologist · Practice Principal

Active signatory of the BIM BC Open Letter advocating for open digital standards across British Columbia. Volunteer with the Volterra-Detroit Foundation conducting archaeological 3D reality capture, terrestrial LiDAR sweeps, and developing real-time historical simulation environments in Unreal Engine 5.

Core Focus: Enterprise Digital Strategy, ISO 19650 BIM/VDC, Common Data Environments (CDE), Living Digital Twins (Autodesk Tandem), Terrestrial LiDAR SLAM, Mesh Objectification, Real-Time RTX Simulation.
EXECUTIVE STRUCTURES

Structured Executive Engagement Models

Flexible, high-impact consulting frameworks tailored to institutional owners, real estate developers, and global AEC leaders.

ADVISORY INTAKE

Initiate an Executive Consultation

Schedule a preliminary strategic briefing with Brey Tucker to review your portfolio requirements, operational objectives, and technology roadmap.

📅 Direct Executive Scheduling
Reserve an immediate 30-minute strategic consultation directly on Brey Tucker's Google Calendar.
Book 30-Min Strategy Call
Or submit an advisory intake brief

Completed entries are delivered directly to info@tuckertech.consulting. All discussions are protected under standard mutual NDA.