Topics:
Split architectural cutaway: Parkade slab hairline crack vs high-rise elevator traction hoist machinery FIDUCIARY GOVERNANCE · COUNCIL REALITIES
11 Min Read • SPA s.31 Standard of Care

Why Stratas Mismanage Buildings: The Parkade Crack Paradox & The Hidden Cost of Elevator Modernization

Why volunteer strata councils disproportionately debate cosmetic parkade slab cracks while $250,000 elevator failures quietly brew in locked machine rooms—and how living digital twins give buildings a voice.

Read Fiduciary Explainer →
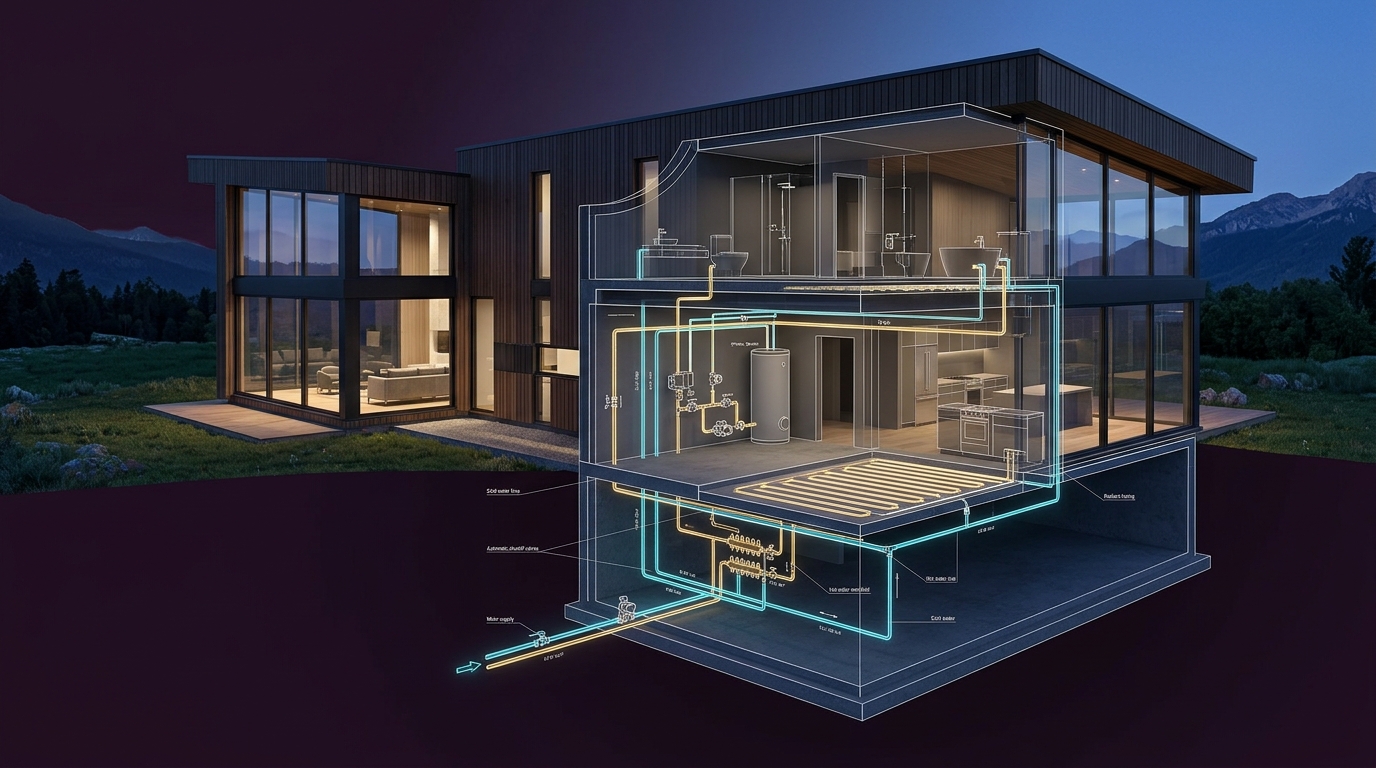
3D x-ray cutaway of modern mountain chalet showing concealed plumbing risers and shutoff valves SMART HOMES · RESIDENTIAL PRESERVATION
11 Min Read • Vacation Estates & Private Residences

The "Smart Home" Paradox: Why Consumer Tech Controls Everything Except the Maintenance That Matters

You can dim lights from 3,000 miles away, but cannot spot a pinhole PEX leak in your vacation home. How 3D digital twins and spatial asset ledgers protect private homes, chalets, and seasonal properties from catastrophic losses.

Read Residential Guide →
3D strata tower rising from capital reserve financial lifecycle curve with 5-year timeline milestones PRICING ARCHITECTURE · 5-YEAR SMA
12 Min Read • 5-Year SMA & Reserve Fund ROI

Demystifying Strata Spatial Platform Pricing: The 5-Year Spatial Management Agreement, Labor Division & Capital Benchmarks

A transparent guide to digital twin economics: Year 1 upfront onboarding vs. ongoing annual service, Integrated Projects (IPX) scale benchmarks ($3k / $10k / $25k+), IoT moisture detection, and on-premises STRATA Vault servers.

Read Pricing Breakdown →
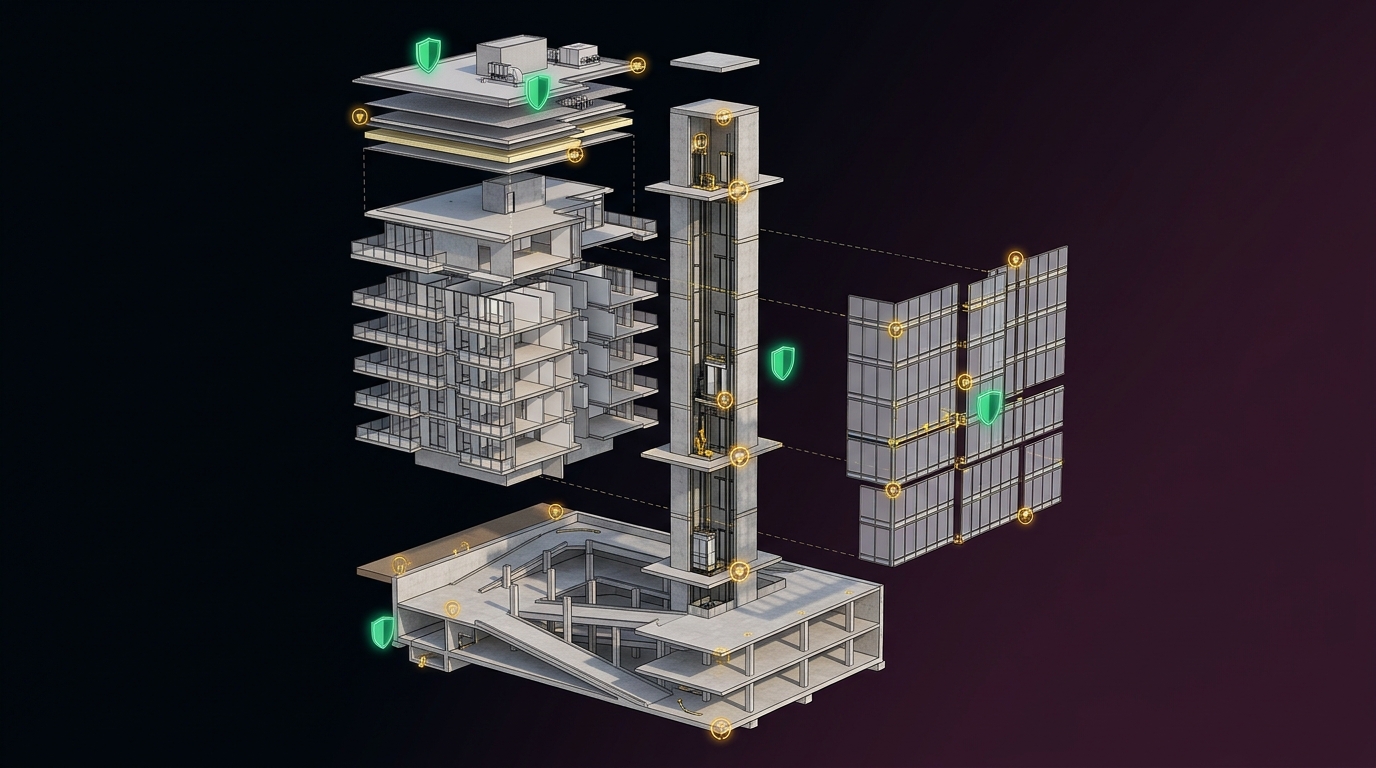
Exploded 3D architectural diagram of strata tower with 30-year lifecycle component layers STATUTORY MANDATE · SPA s.94
11 Min Read • OIC 204-2024 Compliance

BC Strata Property Act s.94: Navigating Mandatory 5-Year Depreciation Reports Post-Bill 44

The 3/4 deferral exemption is permanently abolished. Learn about regional compliance deadlines, qualified person rules under SPR 6.2(6), and how living digital twins de-scope future 5-year engineering renewal fees.

Read Statutory Guide →
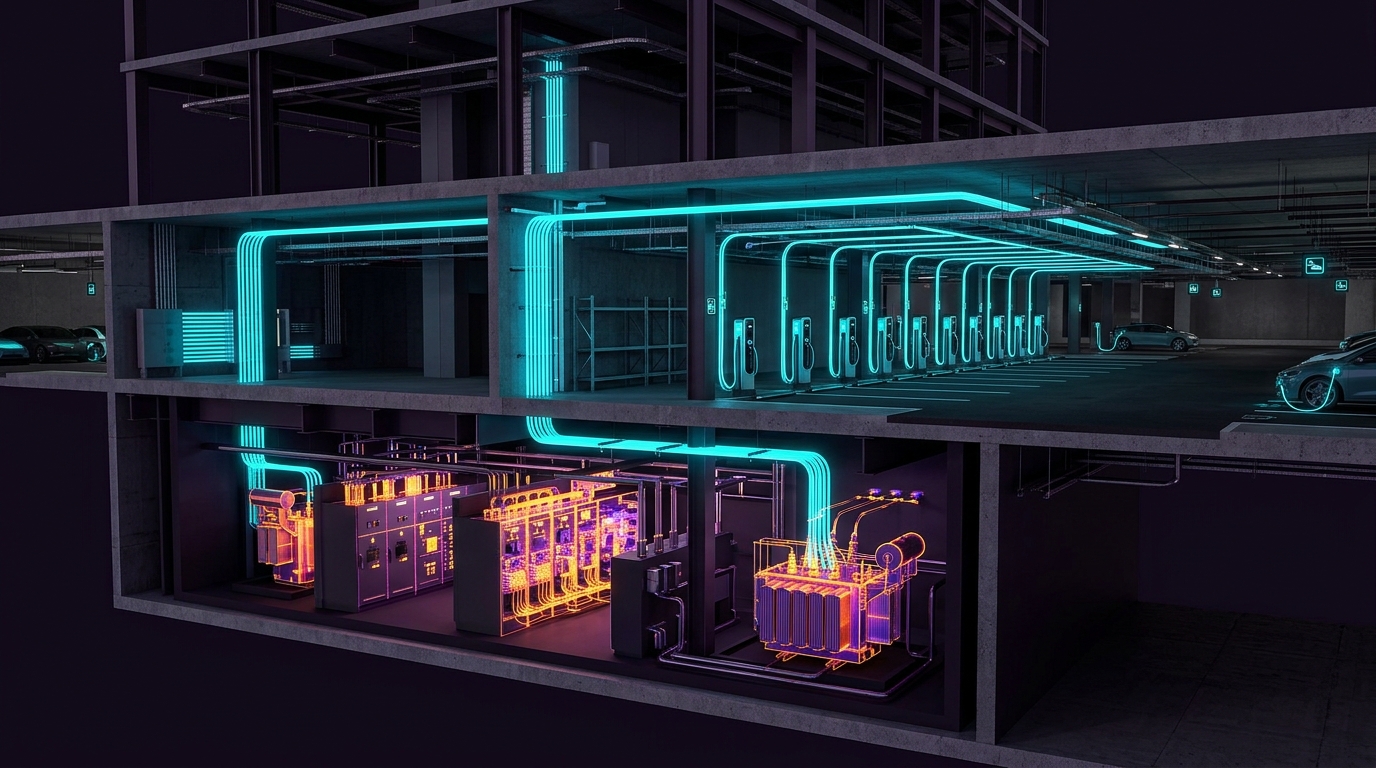
3D BIM model of building electrical room with glowing cyan conduits routing to EV parkade charging stations STATUTORY MANDATE · SPA s.94.1
10 Min Read • Dec 31, 2026 Deadline

BC Strata Property Act s.94.1: Decoding the Electrical Planning Report (EPR) Mandate Before Dec 31, 2026

Metro Vancouver, Fraser Valley, and CRD stratas face a strict statutory deadline. How to audit peak demand, calculate EV charging headroom, and save 40% of electrical engineering site hours via 3D spatial tracing.

Read Statutory Guide →
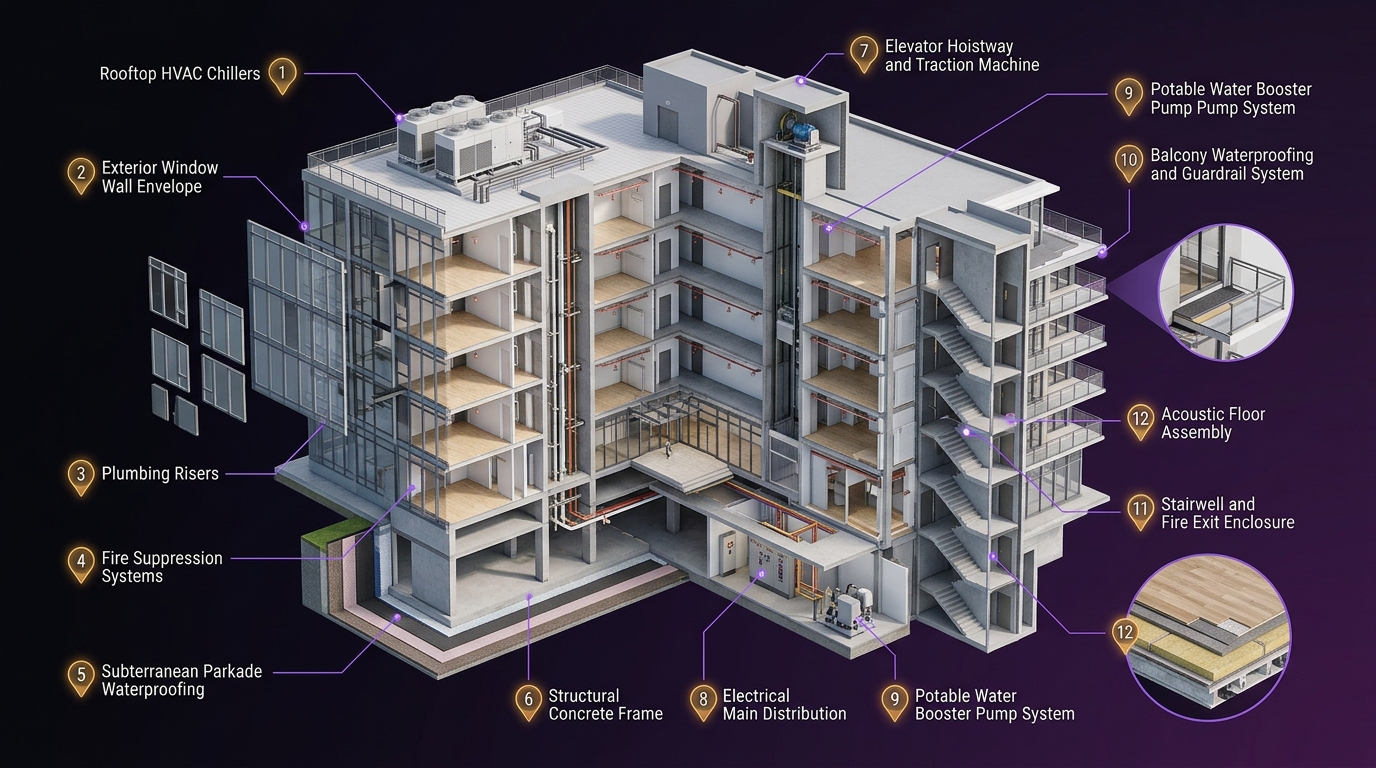
Isometric architectural cutaway classifying the 12 statutory component categories under BC SPR 6.2 STATUTORY REGULATION · SPR 6.2
11 Min Read • Qualified Persons Rule

BC Strata Property Regulation 6.2: The Statutory 30-Year Component Inventory & Qualified Persons Rule

What components must legally be included in a BC reserve study? Explore SPR 6.2(2) physical inspections, 6.2(3) inventory classifications, and why TTC partners with licensed professional engineers under 6.2(6).

Read Regulatory Guide →
Cryptographic digital archive vault with holographic architectural plans and permanent ledger records FIDUCIARY GOVERNANCE · SPA s.35
9 Min Read • Form B & Council Duty (s.31)

BC Strata Property Act s.35 & Form B: Digital Record Retention, Living Asset Registers & Council Fiduciary Duty

End strata institutional amnesia. Discover how cloud-hosted living asset registers satisfy SPA s.35 mandatory record rules, automate Form B disclosures, and insulate volunteer councils under SPA s.31.

Read Fiduciary Guide →
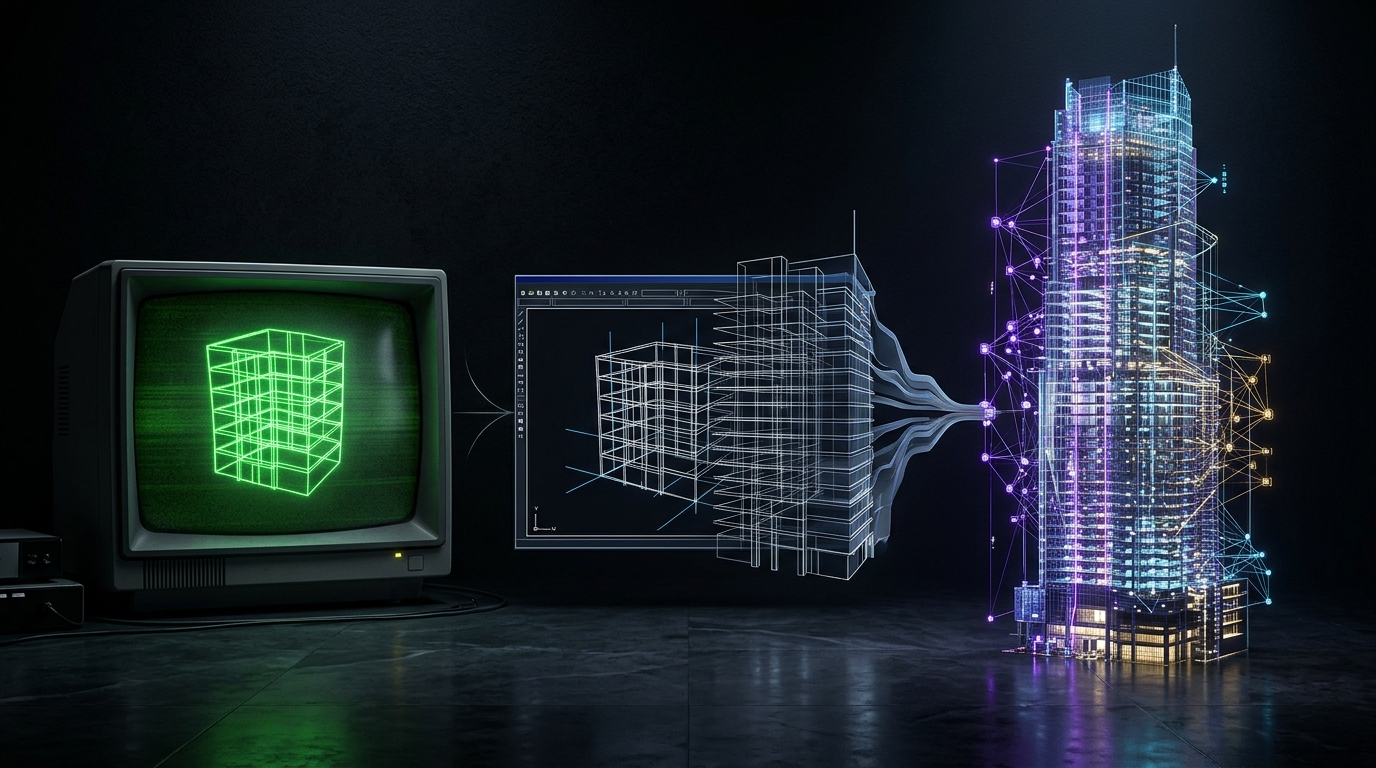
50-year evolution of BIM: 1974 Chuck Eastman vector wireframe transitioning into modern parametric BIM HISTORY OF BIM · 1974 TO NOW
14 Min Read • Chuck Eastman Legacy

The History of BIM: From Chuck Eastman's Building Description System (1974) to Contemporary Spatial Computing

The 50-year evolution of Building Information Modeling. Trace Dr. Chuck Eastman's foundational BDS prototype to RUCAPS, Revit, ISO 19650, and how digital twins unify building geometry with financial accounting.

Read Historical Essay →
ISO 19650 Common Data Environment (CDE) data governance model linking PIM and AIM INTERNATIONAL STANDARDS · ISO 19650
12 Min Read • Asset Information Models

ISO 19650 Demystified: The Global Standard for Managing Built Asset Information from Design Through Operations

Why 95% of building data was historically discarded at handover. Learn how ISO 19650-3 operational governance, Common Data Environments (CDE), and Asset Information Models (AIM) protect facility lifecycles.

Read Standards Guide →
openBIM IFC4 architectural schema with open data pathways and unlocked proprietary lock-in OPEN STANDARDS · buildingSMART
11 Min Read • IFC & Interoperability

buildingSMART International & openBIM: Defending Built Asset Longevity Against Proprietary Lock-In

Why proprietary CAD formats threaten 30-year strata planning. Discover how buildingSMART and open Industry Foundation Classes (IFC / ISO 16739) guarantee that 3D building data remains accessible 50 years into the future.

Read openBIM Guide →
Digital Twin Consortium telemetry architecture with real-time IoT moisture sensing data rings CONSORTIA · DIGITAL TWIN CONSORTIUM
12 Min Read • Maturity Model & Telemetry

The Digital Twin Consortium: Architectural Frameworks, Capabilities & Telemetry for Built Assets

What separates a 3D visual render from an operational digital twin? Explore the DTC 4-phase maturity model, the System Interoperability Framework, and real-time IoT moisture sensing preventing water insurance claims.

Read Consortium Framework →
Vancouver skyline at dusk overlaid with glowing 3D openBIM municipal infrastructure coordinate grid PROVINCIAL ADVOCACY · BIM BC ALLIANCE
10 Min Read • Open Letter & Public Policy

The BIM BC Alliance: Mobilizing Open Standards, Digital Twins & Public Infrastructure in British Columbia

Why British Columbia must modernize provincial procurement and municipal e-permitting. The mission of the BIM BC Open Letter and bridging the gap between capital construction and multi-decade strata stewardship.

Read Policy Article →
Holographic 3D spatial asset twin rising from an obsolete paper engineering binder ASSET MANAGEMENT · BC LAW
9 Min Read • SPR s.6.2 Compliance

Strategic Strata Asset Management: Moving Beyond Static 200-Page Depreciation PDFs

Why traditional PDF reserve studies fail volunteer councils. An in-depth guide to continuous component life-cycle tracking, ISO 55000 alignment, and meeting BC Bill 44 mandates with spatial certainty.

Read Comprehensive Guide →
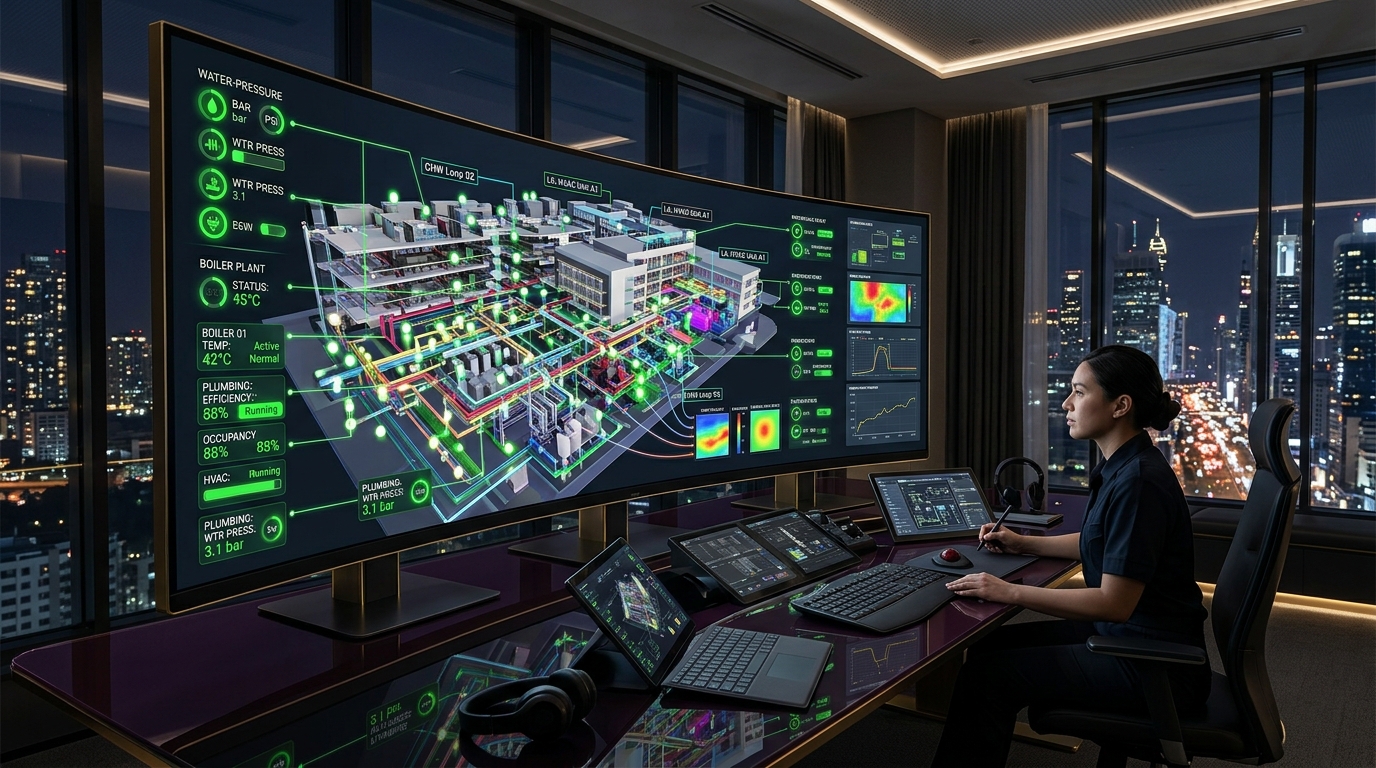
Strata digital twin operations console displaying living 3D Revit model with bidirectional telemetry DIGITAL TWIN · IOT
11 Min Read • Spatial Computing

Demystifying the Strata Digital Twin: From 3D Model to Living Asset Intelligence

What actually separates a simple 3D visual render from an operational digital twin? Explore bidirectional telemetry, Autodesk Tandem integration, and real-time multi-point moisture leak monitoring.

Read Comprehensive Guide →
Multi-dimensional 5D BIM model linking 3D spatial geometry, 4D schedule timeline, and 5D capital costs 5D BIM · OPEN STANDARDS
10 Min Read • buildingSMART IFC4

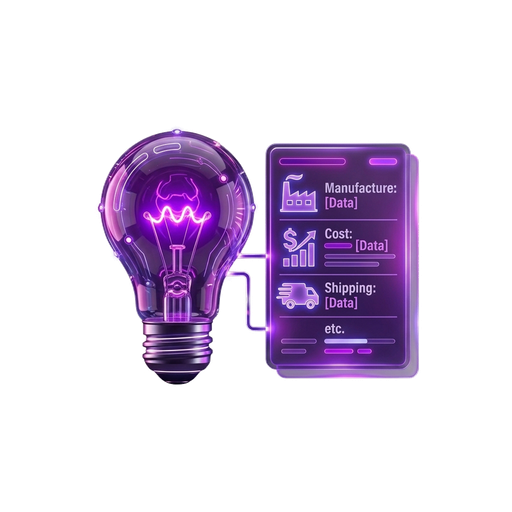
What is 5D BIM? Linking 3D Spatial Geometry, Construction Time (4D), and Capital Cost Forecasting (5D)

How the 5th dimension of BIM solves the decades-old depreciation dilemma. Why embedding unit replacement costs directly into building components eliminates reserve fund guesswork.

Read Comprehensive Guide →
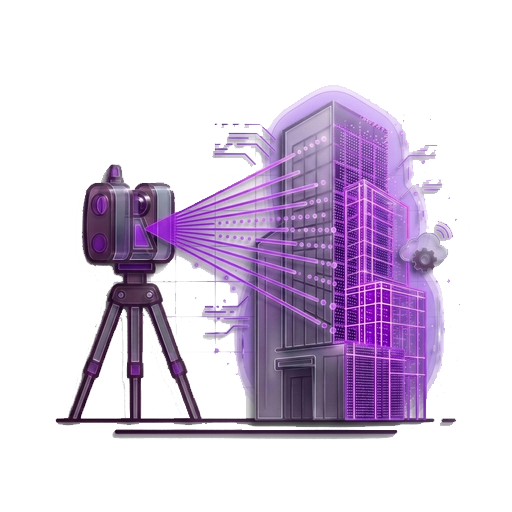
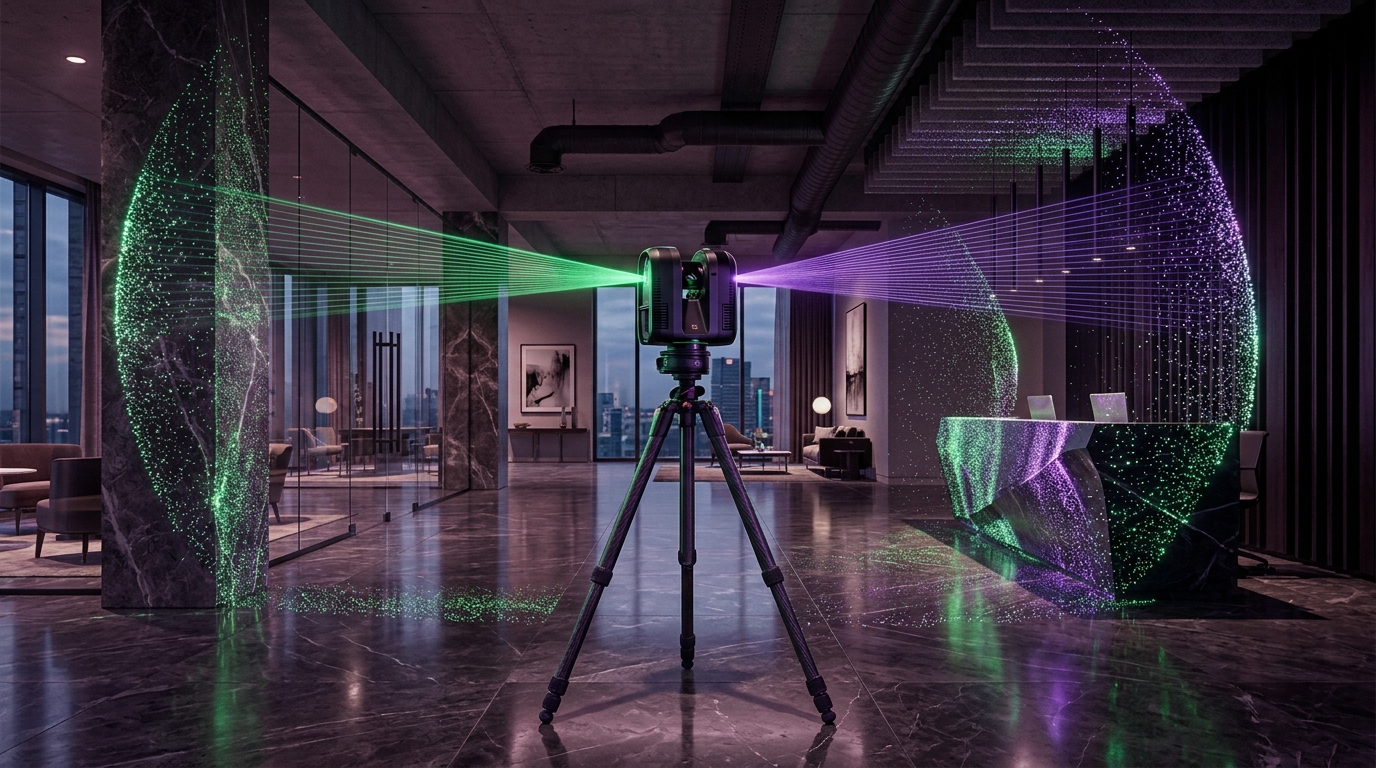
Terrestrial laser scanner on carbon tripod emitting millimeter LiDAR laser fan across strata lobby REALITY CAPTURE · SURVEY
8 Min Read • USIBD Standards

The Non-Destructive Surveyor: How Reality Capture Maps Existing Buildings Without Resident Disturbance

Understanding the spectrum of optical surveying: LiDAR, terrestrial laser scanning, and photogrammetry. How USIBD Level of Accuracy (LOA) standards protect strata fiduciaries.

Read Comprehensive Guide →
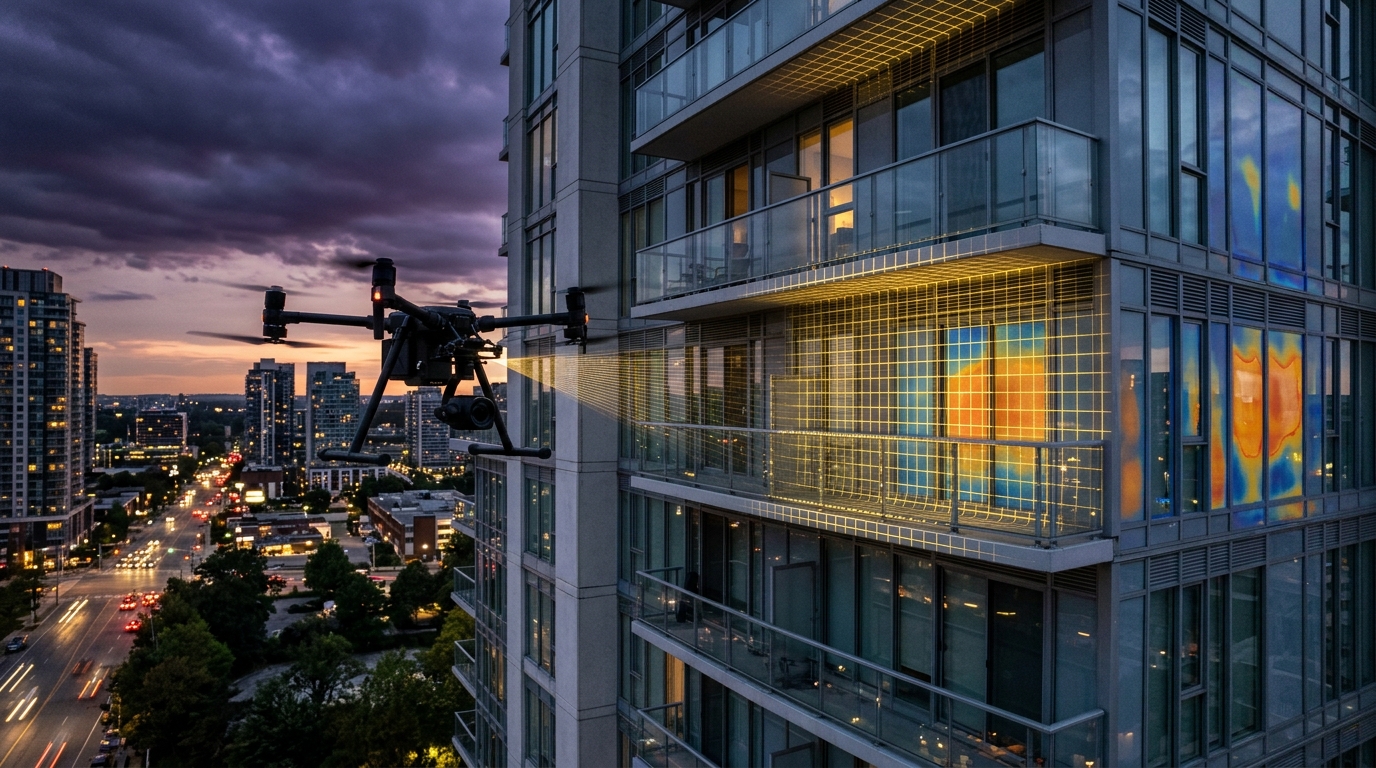
Industrial inspection drone scanning high-rise building envelope and glass curtainwall at dusk DRONE SURVEYS · ENVELOPE
8 Min Read • UAV Photogrammetry

Sub-Centimeter Drone Surveys: Modernizing High-Rise Building Envelopes & Balcony Inspections

Eliminate dangerous swing-stage scaffolding and tens of thousands in setup fees. How autonomous UAV photogrammetry and thermal sensors inspect high-rise facades and SBS roofs safely.

Read Comprehensive Guide →
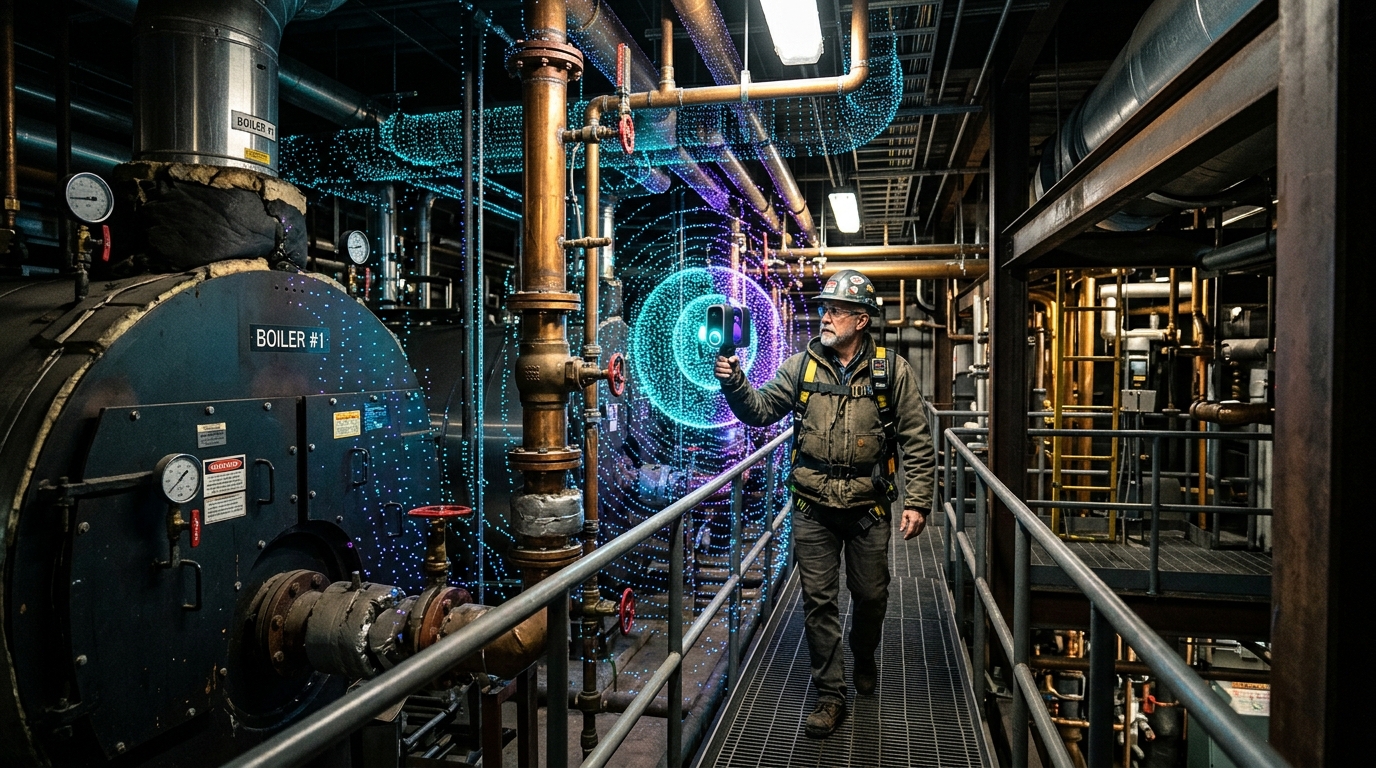
Mobile SLAM LiDAR scanning through complex mechanical boiler room piping and pump risers LIDAR SCANNING · SLAM
9 Min Read • Mobile SLAM Technology

LiDAR Scanning in Practice: Mobile SLAM & Digitizing Inaccessible Mechanical Penthouses

How mobile Simultaneous Localization and Mapping (SLAM) captures complex boiler rooms, elevator shafts, and underground parkades where GPS cannot reach, down to the millimeter.

Read Comprehensive Guide →
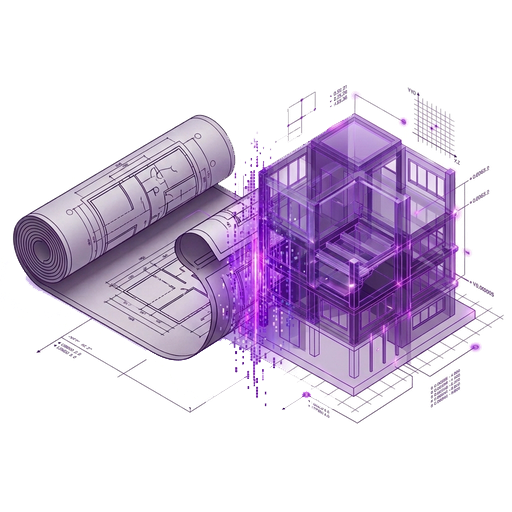
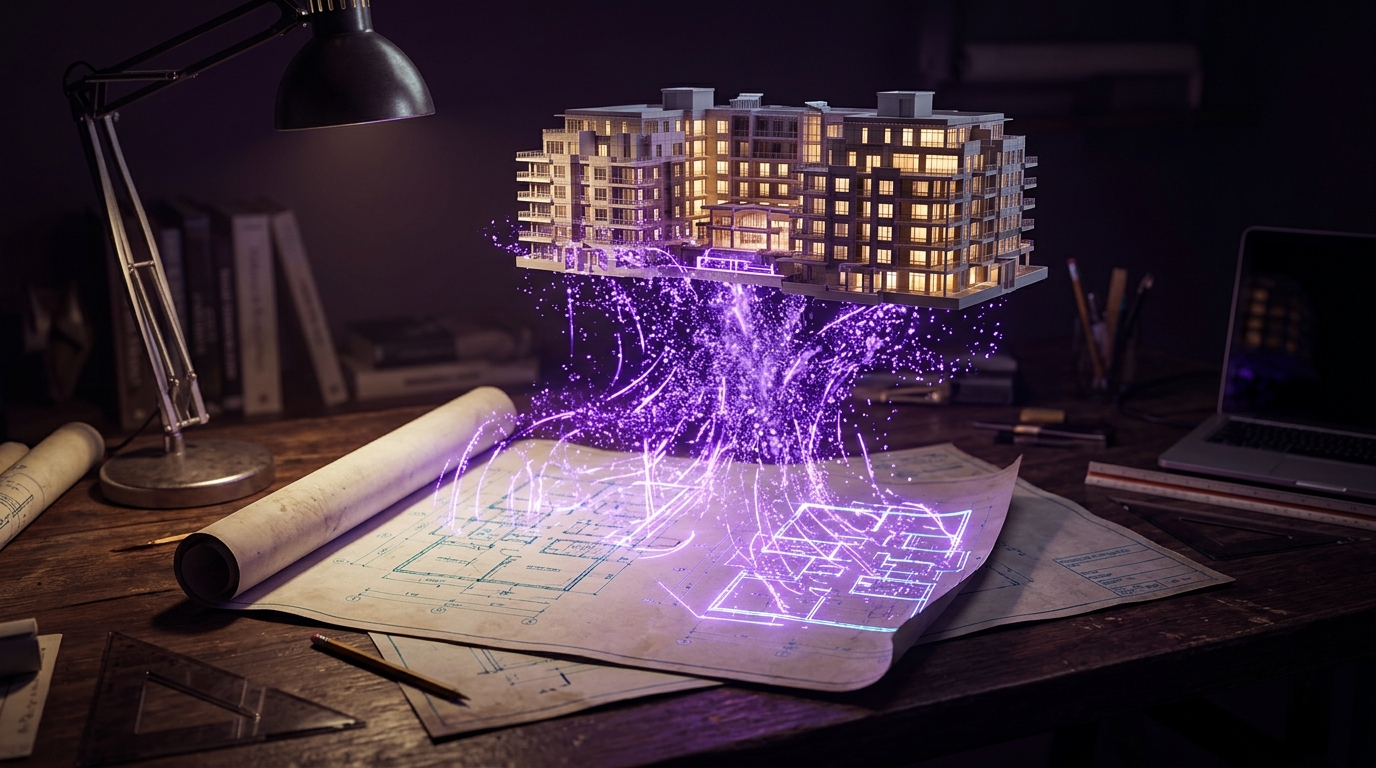
Vintage 1980s blueprint on drafting desk dissolving upward into glowing 3D Revit model DRAWINGS TO BIM · DIGITIZATION
7 Min Read • Blueprint Modernization

From Dusty 1980s Paper Blueprints to Living 3D BIM: Solving Strata Institutional Amnesia

The methodical process of georeferencing scanned raster drawings, resolving contradictory historical renovations, and building permanent parametric intelligence for aging strata properties.

Read Comprehensive Guide →
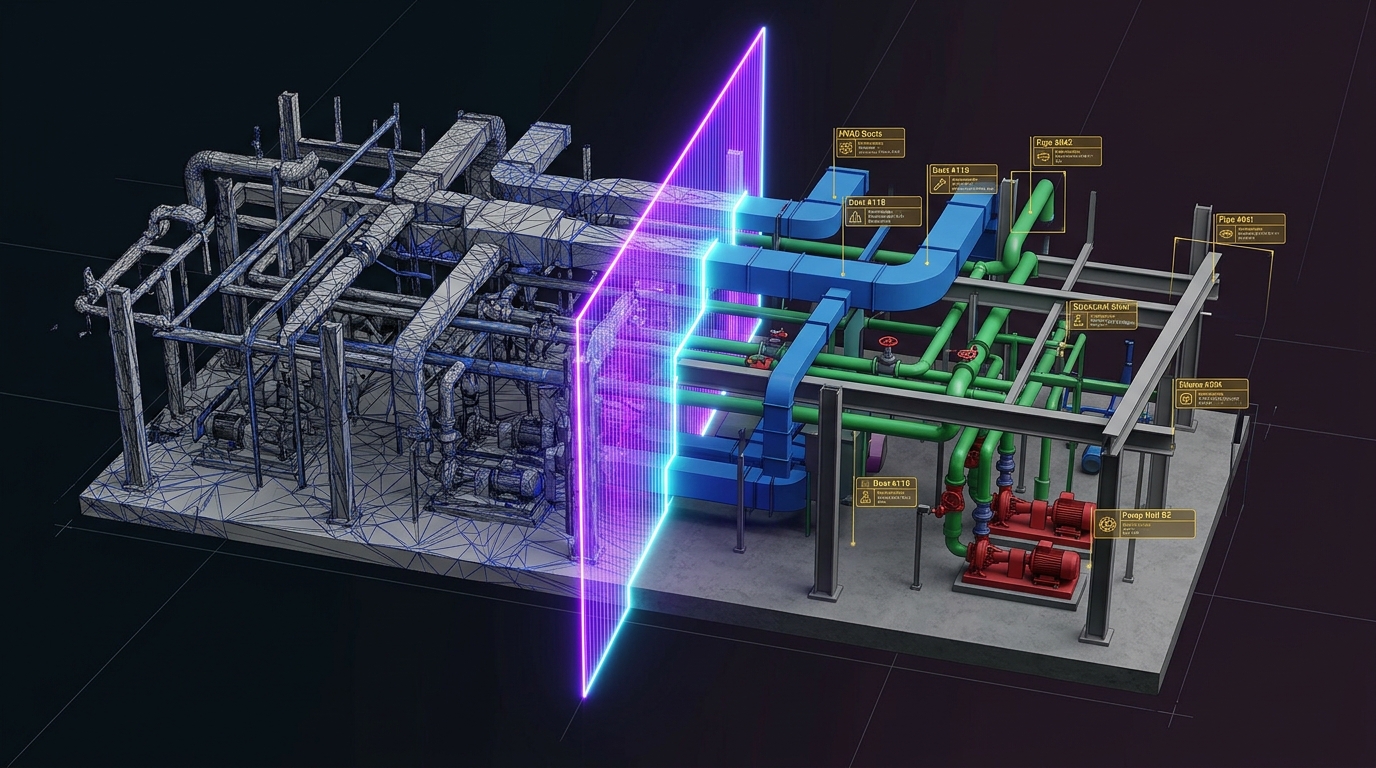
Semantic objectification: Raw triangular photogrammetry mesh converting into classified parametric BIM objects OBJECTIFICATION · COMPUTATIONAL BIM
12 Min Read • Point Clouds to Objects

Objectification Explained: Transforming Raw Scanned Meshes into Data-Rich BIM Elements

After surveying a building via drone photogrammetry or laser LiDAR, how do you turn triangular polygon meshes into actionable BIM objects? Learn how semantic segmentation gives every pump, valve, and roof membrane individual fiduciary data.

Read Comprehensive Guide →