

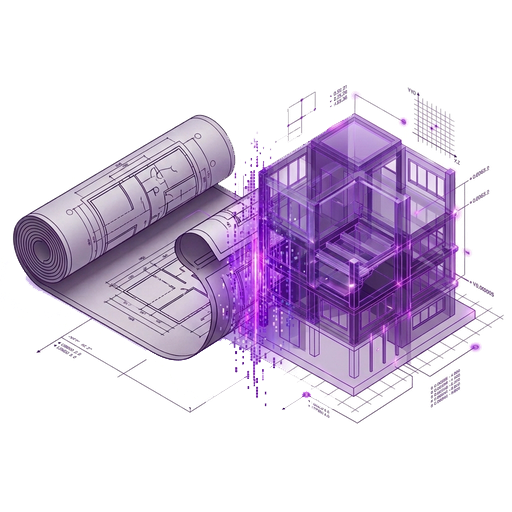

Visit almost any strata corporation constructed between 1970 and 2005 in British Columbia, and you will find the building's operational history stored in a familiar place: cardboard boxes or battered flat-file drawers in the caretaker’s basement workshop.
Inside lie original architectural blueprints, structural rebar drawings, and MEP (Mechanical, Electrical, Plumbing) schematics. Over decades, paper drawings tear, fade, suffer coffee stains, and—worst of all—fail to document the dozens of localized modifications, suite renovations, and re-piping projects executed over 30+ years of building life.
The Cost of Strata "Institutional Amnesia"
When a strata building relies on fragmented 2D drawings, it suffers from severe institutional memory loss:
- Contradictory Revisions: Is the drawing labeled "Issued for Tender", "Issued for Construction", or true "As-Built"? Plumbers often discover the physical pipe runs opposite to the sheet in their hands.
- Expensive Re-Discovery Fees: Every engineering firm or contractor hired to design an envelope remediation or heat pump retrofit charges thousands of dollars just to review old plans and recreate rudimentary floor plans.
- Lost Council Handover: When longtime council volunteers sell their suites, decades of informal knowledge about roof patches and electrical breaker allocations vanishes with them.
The Rigorous Conversion Methodology
Converting 40-year-old drawings into a clean, modern BIM digital twin requires professional architectural rigor:
- High-Resolution Photometric Scanning: Large-format archival scanning digitizes original sheets at 600 DPI, eliminating barrel distortion and skew.
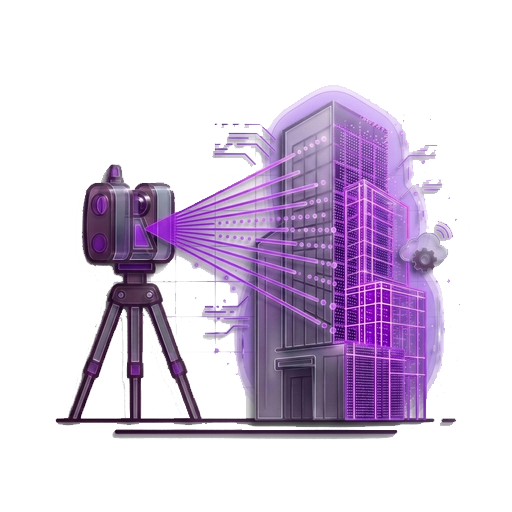
- Spatial Georeferencing & Reconciliation: Scanned sheets are aligned with modern drone photogrammetry and LiDAR control points. Where original drawings conflict with physical reality, the calibrated 3D reality capture data takes precedence.
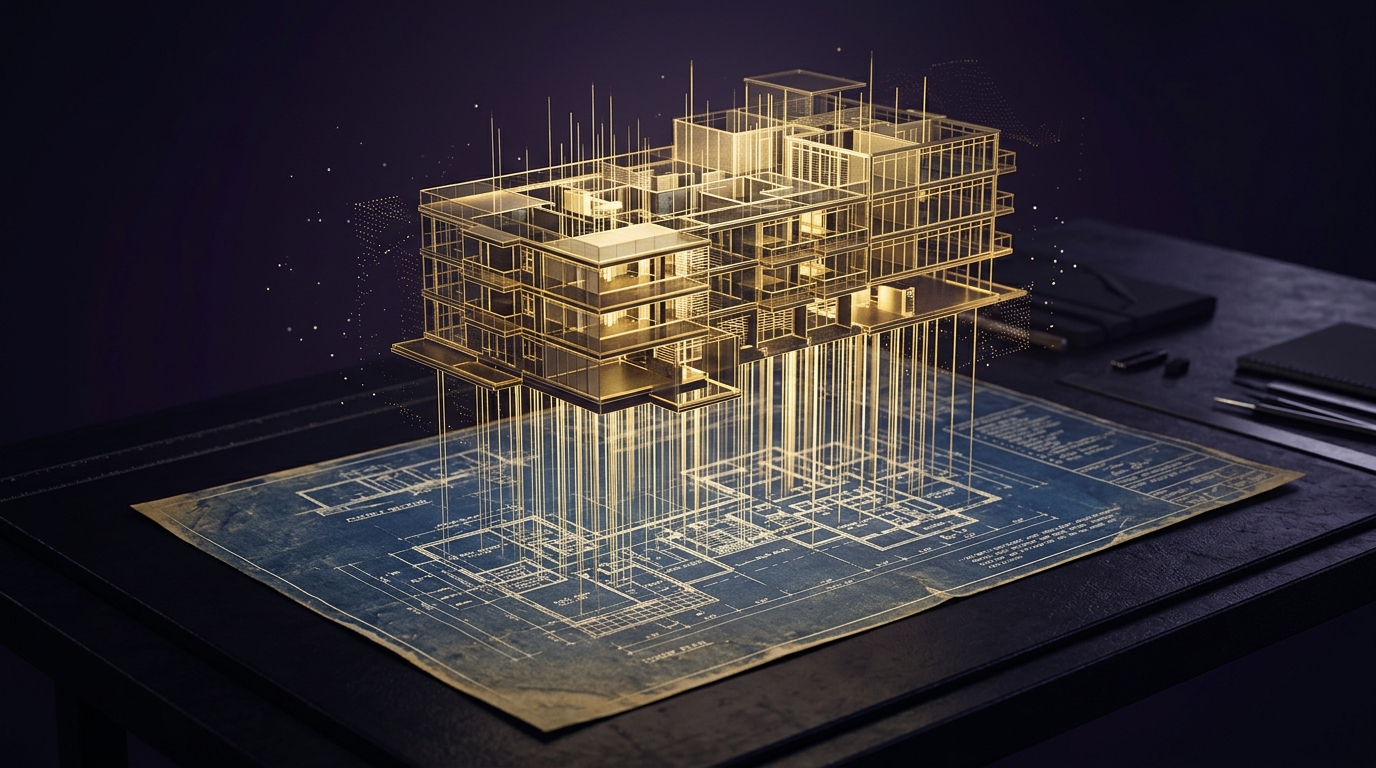
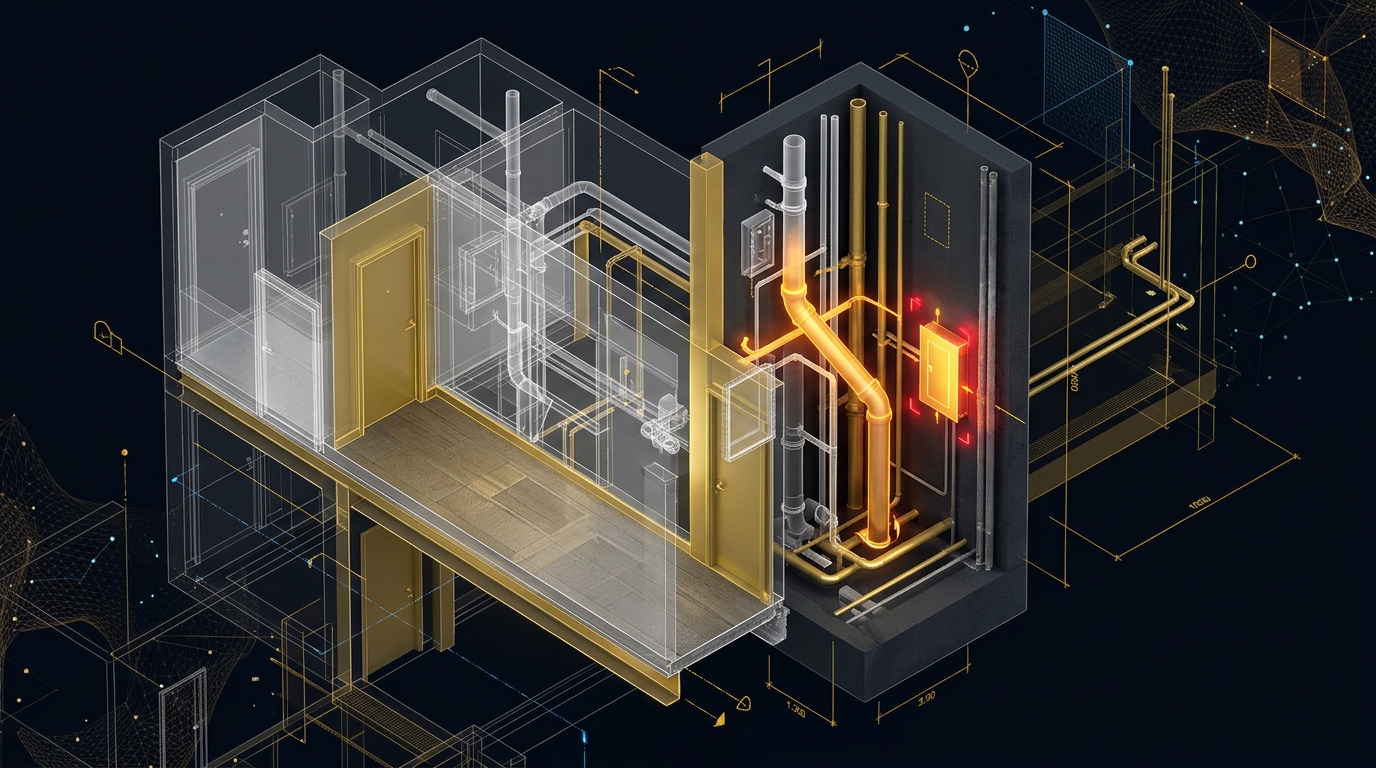
- Parametric Object Reconstruction: Rather than simply tracing 2D CAD lines, architectural technologists construct smart, parametric elements: walls with defined structural thickness, slabs with specified concrete strengths, and mechanical systems categorized under MasterFormat.
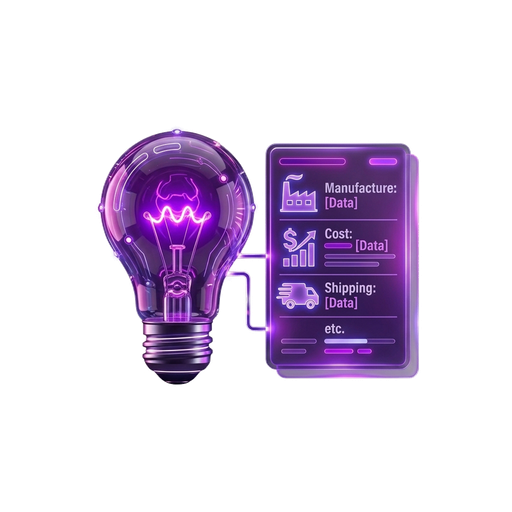
- Fiduciary Metadata Binding: Attaching warranty documents, previous permit numbers, and operation manuals directly to specific 3D elements in the digital twin repository.
Explore national protocols for architectural documentation and BIM conversion:
- AIA Document G202-2013: Project Building Information Modeling Protocol — American Institute of Architects standard protocol for model progression and information levels.
- National Institute of Building Sciences: National BIM Standard-United States (NBIMS-US) — Open standards for building information lifecycle modeling and archival preservation.
- Canadian Construction Documents Committee (CCDC) — Standards for design, construction contracts, and intellectual property in building documentation.