
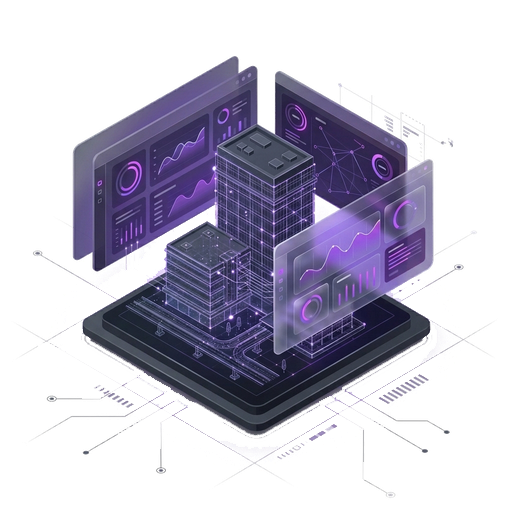
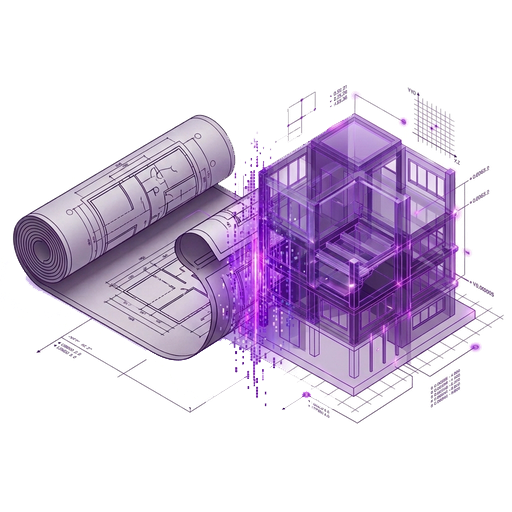
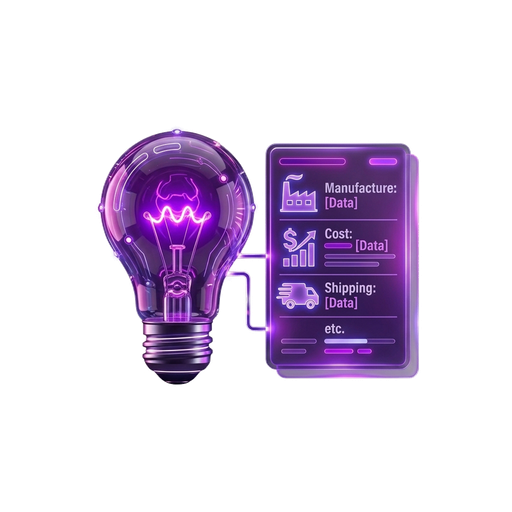
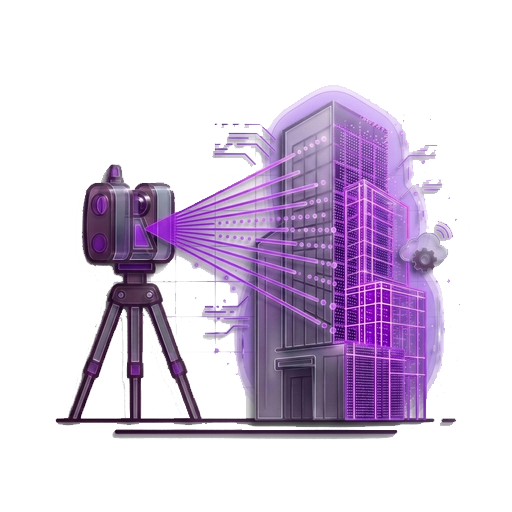

To understand why contemporary multi-family buildings are adopting living 3D digital twins, one must understand how architecture transitioned from ink-on-vellum drafting to parametric computing. Long before "BIM" became an industry buzzword, visionary researchers recognized that drawing disconnected 2D projections of a three-dimensional building was fundamentally flawed. That paradigm shift began fifty years ago with Dr. Charles M. "Chuck" Eastman.
1974: Chuck Eastman and the Building Description System (BDS)
In 1974 at Carnegie Mellon University, Professor Charles Eastman published a seminal research paper entitled "An Outline of the Building Description System." In it, Eastman asked a revolutionary question: What if an architect designed a single computerized database of spatial elements rather than drawing individual elevations and floor plans?
Eastman’s prototype, the Building Description System (BDS), introduced concepts that define modern BIM today:
- Parametric Object Definition: Rather than drawing vector lines, users defined elements (walls, windows, beams) with geometric parameters and non-graphical material properties.
- Automated Section Derivation: Floor plans, sections, and perspective views were generated automatically from the central model database, guaranteeing that an alteration made to a wall updated every corresponding drawing instantly.
- Clash Detection & Quantitative Schedules: BDS could automatically detect physical interferences between piping and structural frames, and output exact material quantities and cost estimations.
Eastman noted with prophetic clarity in 1975: "Drawings are a poor medium for storing and transmitting design data... Computer models can eliminate redundant drafting, prevent design errors, and provide quantitative feedback on energy and construction cost."

The Pioneer Era: From GLIDE to RUCAPS and Sonata (1977–1990)
Following BDS, Eastman developed GLIDE (Graphical Language for Interactive Design) in 1977. Concurrently, pioneering commercial firms in Europe and North America began translating academic research into production software:
- RUCAPS (1986): Developed by GMWComputers in the UK, RUCAPS was utilized during the phased construction of London’s Heathrow Terminal 4. It demonstrated that 3D parametric elements could manage massive commercial infrastructure.
- Sonata and Reflex (1987–1992): Created by Jonathan Ingram, Sonata was arguably the first modern BIM interface featuring parametric objects, rendering, and database linking on personal workstations. Reflex, its successor, was later acquired by Parametric Technology Corporation (PTC).
- ArchiCAD (1987): Graphisoft in Hungary released Radar CH (later ArchiCAD) on Apple Macintosh, pioneering the "Virtual Building" concept on desktop personal computers.
The Term "BIM" and the Rise of Parametric Desktop Dominance (1992–2005)
The specific term "Building Information Model" first appeared in literature in a 1992 academic paper by G.A. van Nederveen and F.P. Tolman. However, it was popularised globally in 2002 by industry analyst Jerry Laiserin and software vendors (notably Autodesk, Bentley Systems, and Graphisoft) to describe object-oriented modeling that extended beyond geometric CAD.
In 2000, Leonid Raiz and Irwin Jungreis founded Revit Technology Corporation, building an engine capable of managing complex bi-directional parametric relationships using a patented parametric change engine. In 2002, Autodesk acquired Revit for $133 million, sparking the global transition of the AEC (Architecture, Engineering, and Construction) industry away from flat 2D AutoCAD (.dwg) to parametric 3D models (.rvt).
The Chuck Eastman Legacy: The BIM Handbook
Throughout the 2000s, Dr. Chuck Eastman, as Director of the Digital Building Laboratory at Georgia Tech, authored the definitive text: The BIM Handbook: A Guide to Building Information Modeling for Owners, Managers, Designers, Engineers and Contractors. Eastman consistently argued that the ultimate beneficiary of BIM was not the design architect, but the asset owner who must operate and maintain the physical structure across 30, 50, or 100 years.
The Three Evolutionary Waves of BIM
Looking back over the past half-century, BIM has progressed through three fundamental developmental waves:
| Wave | Core Focus | Primary Deliverable & Limitation |
|---|---|---|
| BIM 1.0 (1995–2008) Parametric Authoring |
Replacing 2D lines with 3D intelligent geometry within single architectural offices. | Static 3D design files. Models remained isolated in proprietary silos and were flattened back to 2D PDFs for site permitting. |
| BIM 2.0 (2008–2020) Multi-Disciplinary Coordination |
Navisworks clash detection, 4D construction scheduling, and 5D cost estimating across AEC teams. | Federated construction coordination. However, upon substantial completion, models were rarely handed to operational facility managers. |
| BIM 3.0 & Digital Twins (2020–Present) Spatial Lifecycle Intelligence |
OpenBIM (IFC), cloud-native Common Data Environments (ISO 19650), IoT telemetry, and living asset registers. | Permanent, browser-based living digital twins directly serving building owners, fiduciaries, and strata corporations across multi-decade lifecycles. |
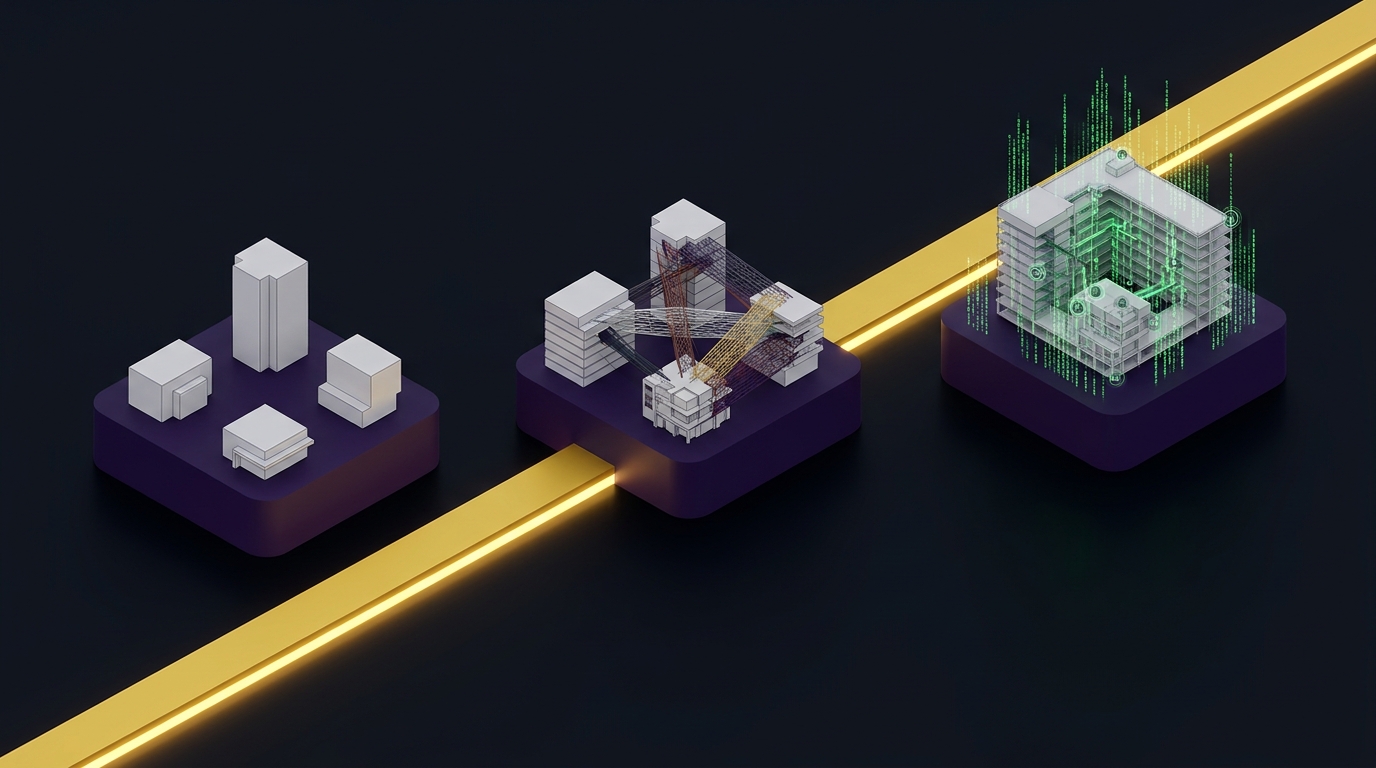
How Tucker Technology Consulting Fulfills Chuck Eastman’s Vision for Stratas
Chuck Eastman understood in 1974 what many property managers are only discovering today: a building’s geometric description and its financial ledger are the exact same database.
In traditional British Columbia strata governance, this database was split: engineering consultants produced 200-page paper PDFs while property managers maintained disconnected Excel spreadsheets.
Tucker Technology Consulting unifies both worlds. By transforming physical buildings into browser-accessible 5D BIM digital twins, we tie every boiler, sump pump, and window assembly directly to statutory depreciation lifecycles under SPA s.94. Eastman’s fifty-year-old vision of an auditable, living building database is now an everyday operational reality for multi-family asset stewardship.
Standards, Consortia & Further Learning
Explore foundational literature, academic archives, and historical references tracing the evolution of BIM:
- Georgia Tech Digital Building Laboratory (DBL) ↗ The premier academic research center founded by Dr. Chuck Eastman dedicated to computational architecture and open BIM standards.
- National Institute of Building Sciences (NIBS) - National BIM Standard-United States® ↗ Authoritative US body stewarding national consensus standards for BIM information exchange and lifecycle handover.
- Jerry Laiserin: The Origin and Evolution of the Term 'BIM' ↗ Historical analysis by the architectural technologist who popularized "Building Information Modeling" as an industry-standard term.
- buildingSMART International: History of OpenBIM & IFC ↗ The global alliance responsible for transforming proprietary BIM research into open, vendor-neutral ISO 16739 data standards.
- BIM BC Alliance Open Letter ↗ A call to action from British Columbia practitioners to mandate open digital data standards across provincial public infrastructure.